
Two-Bedroom Apartment with Loggia Near the Danube Canal


Objektstandort
Objektinformationen
- ObjekttypWohnung
- BautypNeubau
- ZustandNeuwertig
- Wohnfläche82,44 m²
- Zimmer3
- Stockwerk(e)3
- Nutzfläche82,44 m²
- BödenLaminat
- HeizungZentralheizung
Ausstattung und Freiflächen
- Keller
- Fahrstuhl
- Abstellraum
- Loggia8 m²
Preisinformation
Objektbeschreibung
- Refurbished finishes in the living areas
- Two quiet bedrooms overlooking the courtyard
- Well-designed layout
- Separate kitchen
- Approx. 8 m² loggia
This two-bedroom apartment is situated on the third floor of a residential building in Vienna's 20th district. It offers approximately 82 m² of total space, including the loggia, and combines bright interiors and a practical layout with a quiet setting and easy access to the city.
Built in 1964, the building is served by a passenger lift. The spacious living room faces the low-traffic Karl-Czerny-Gasse and has ample room for both seating and dining. It opens directly onto the approximately 8 m² loggia.
Both bedrooms and the separate kitchen overlook the quiet inner courtyard. The apartment also features a bathroom with a bathtub, a separate WC, an entrance hall and a storage room.
The interior finishes have been refurbished and the apartment is ready to move into. The layout suits couples and small families, with the second bedroom also lending itself to use as a home office or guest room.
The basement storage unit used by the previous owner is not listed in the unit valuation report (Nutzwertgutachten) as an accessory to the apartment. Any existing rights of use may be transferred only to the extent that they currently apply.
Layout
- Entrance hallway
- Spacious living and dining room with direct access to the loggia
- Two courtyard-facing bedrooms
- Separate courtyard-facing kitchen
- Bathroom with bathtub and sink
- Separate WC
- Storage room
- Ready to move into
- Passenger lift
- Central heating
- Approx. 82 m² of total space, including the loggia
- Bright, well-proportioned rooms
The apartment is located on a quiet street in Vienna's 20th district, with supermarkets, shops, cafés, restaurants, schools and kindergartens nearby. Public transport provides easy access to the city centre and other districts.
- Jägerstraße · U6 underground line
- Spittelau · U4 and U6 underground lines and S-Bahn services
- Trams · Lines 5, 31 and 33
- Several bus routes nearby
The nearby Danube Canal offers walking and cycling paths, as well as waterside cafés and restaurants. The combination of refurbished interiors, a private loggia and good transport connections makes the apartment suitable for both owner-occupiers and investors.
Image disclaimer
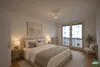
The images in this brochure are for illustrative purposes and may include computer-generated renderings. These renderings show how the property could be furnished or styled and do not constitute a binding representation of its condition or specifications. Furniture and furnishings shown are for illustrative purposes only and are excluded from the sale.
Lage
Infrastruktur / Entfernungen
Gesundheit
Arzt <500m
Apotheke <500m
Klinik <1000m
Krankenhaus <2000m
Kinder / Schulen
Schule <500m
Kindergarten <500m
Universität <500m
Höhere Schule <500m
Nahversorgung
Supermarkt <500m
Bäckerei <500m
Einkaufszentrum <1500m
Verkehr
U-Bahn <500m
Bahnhof <500m
Autobahnanschluss <1000m
Sonstige
Bank <1000m
Post <1000m
Polizei <500m
Ausstattung
- Loggiaanzahl: 1
- Abstellraum Anzahl: 1
- Loggiafläche: 8 m2
- Bad mit Wanne
- Boden: Fliesenboden
- Boden: Laminatboden
- Heizung: Zentralheizung
- Heizungsart: Fernwärme
- Abstellraum
Zusatzinformationen
- Stockwerk: 3. Etage
- Stiege: 1
- Anzahl Badezimmer: 1
- Energiepass gültig bis: 2030-05-17
- Energiepass HWB: 87.9 kWh/m²/Jahr
- Baujahr: 1964
- Anzahl WC: 1
Preis und Detailinformation
- Heizkosten (exkl. MWSt): 125,6 Eur
- monatliche Kosten (exkl. MWSt): 415,11 Eur
- monatliche Kosten (inkl. MWSt): 453,48 Eur
- Grunderwerbssteuer: 3.5%
- Grundbucheintragung Kosten: 1.1%
- Monatliche Reparaturrücklage (excl. MWSt): 109,9 Eur
- sonstige Kosten (exkl. MWSt): 109.9 Eur
Energieausweis/Heizung
Premium Services



Der Vertrag kommt nicht mit willhaben zustande. Der Inserent ist Unternehmer. Allfällige aus dem Abschluss des Vertrages resultierende Rechte sind ausschließlich gegenüber dem Vertragspartner geltend zu machen.

MyHome von Bank Austria
Ein Ort, der zuhört, bevor er berät.Jetzt unverbindliches Orientierungsgespräch vereinbaren.
Repräsentatives Berechnungsbeispiel der Unicredit Bank Austria:
Kreditbetrag: 200.000,00 €, Laufzeit: 25 Jahre, Monatl. Rate Fixzinsperiode 5 Jahre: 1.019,74 €, Fixzinssatz 5 Jahre: 3,550 % p.a., Monatliche Rate - nach Fixzinsperiode 1.049,39 €, Sollzinssatz variable Verzinsung ab dem 6. Jahr 3,875 % p.a (Berechnung erfolgt auf Basis eines derzeit repräsentativen variablen Zinssatzes)., Bearbeitungsspesen: 1.600,00 €, Schätzgebühr: 750,00 €, Grundbucheintragung: 2.880,00 €, Kontoführung vierteljährlich: 22,62 €, Auszahlungsbetrag: 194.770,00 €, Effektivzinssatz: 4,2 % p.a.: Zu zahlender Gesamtbetrag: 312.815,19 €. Der Kreditvertrag wird mit einem Pfandrecht besichert. Diese Konditioneninformation stellt kein Angebot im rechtlichen Sinn und keine Finanzierungszusage dar. Es kann kein Anspruch auf Abschluss eines Kreditvertrages abgeleitet werden.
Anbieterdetails

Unternehmen
Anbieter kontaktieren
! Anzeige melden