
"TOP-VERKEHRSANBINDUNG - 3 Zi.-WOHNUNG NAHE DER BRÜNNER STRASSE"
67,02 m²
3 Zimmer
Zuletzt geändert: 28.09.2026, 09:39 Uhr | willhaben-Code: 1754710201


€ 229.000€ 3.416,89/m²
Objektstandort
Klagergasse, 1210 Wien, 21. Bezirk, Floridsdorf
Objektinformationen
- ObjekttypWohnung
- ZustandSehr gut/gut
- Wohnfläche67,02 m²
- Zimmer3
- Stockwerk(e)3
- Verfügbarab sofort
Ausstattung und Freiflächen
- Teilmöbliert / Möbliert
- Abstellraum
Preisinformation
Kaufpreis€ 229.000
Maklerprovision: 3% des Kaufpreises zzgl. 20% USt.
Kaufpreis / m²Berechnet von willhaben
€ 3.416,89Objektbeschreibung
"TOP-VERKEHRSANBINDUNG - 3 Zi.-WOHNUNG NAHE DER BRÜNNER STRASSE"
Diese Eigentumswohnung befindet sich in der Klagergasse im 21. Wiener Gemeindebezirk und überzeugt durch eine praktische sowie vielseitig nutzbare Raumaufteilung auf insgesamt 67,02 m². Das Wohngebäude wurde laut vorliegenden Unterlagen im Jahr 2019 saniert und präsentiert sich dadurch in einem gepflegten Zustand.
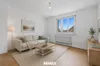
Vom zentralen Vorraum gelangt man direkt in das großzügige Zimmer mit ca. 20,76 m², in die Wohnküche mit ca. 15,27 m² sowie in das Kabinett mit ca. 10,92 m². Das Kabinett wird derzeit als zweites Schlafzimmer genutzt, bietet jedoch vielseitige Nutzungsmöglichkeiten und eignet sich ebenso als Kinderzimmer, Hobbyraum oder Homeoffice. Ebenfalls vom Vorraum aus erreichbar sind das Badezimmer, das separate WC und der praktische Abstellraum.
Aufteilung:
Zimmer: ca. 20,76 m²
Wohnküche: ca. 15,27 m²
Kabinett: ca. 10,92 m²
Vorraum: ca. 10,23 m²
Kontor: ca. 3,49 m²
Badezimmer: ca. 3,54 m²
Abstellraum: ca. 1,65 m²
WC: ca. 1,16 m²
Die Raumheizung erfolgt gebäudezentral über Gas. Die Wärmeabgabe erfolgt über Radiatoren beziehungsweise Einzelraumheizer.
Die monatliche Vorschreibung beträgt derzeit ca. EUR 334,31 und umfasst die Betriebskosten inklusive Rücklage.
Anbindungen
Die Haltestelle Großjedlersdorf befindet sich in unmittelbarer Nähe. Von dort verkehren unter anderem die Straßenbahnlinien 30 und 31 sowie mehrere Buslinien. Mit der Linie 31 erreicht man den Verkehrsknotenpunkt Floridsdorf mit Anschluss an U6 und S-Bahn sowie den zentral gelegenen Schottenring mit Anschluss an U2 und U4 direkt und ohne Umsteigen. Auch der Kagraner Platz mit Anschluss an die U1 ist mit öffentlichen Verkehrsmitteln gut erreichbar.
Der Vermittler ist als Doppelmakler tätig!
EXCELLENT PUBLIC TRANSPORT LINKS - 3-ROOM APARTMENT NEAR BRÜNNER STRASSE
This apartment for sale is located on Klagergasse in Vienna's 21st district and offers a practical and versatile layout with a total living area of 67.02 m². According to the available documents, the residential building underwent renovation works in 2019 and is consequently in a well-maintained condition.
From the central entrance hall, there is direct access to the spacious room measuring approximately 20.76 m², the kitchen-living room measuring approximately 15.27 m², and the cabinet room measuring approximately 10.92 m². The cabinet room is currently used as a second bedroom but offers a variety of possible uses and would also be suitable as a children's room, hobby room, or home office. The bathroom, separate WC, and practical storage room are also accessible from the entrance hall.
Layout:
Room: approx. 20.76 m²
Kitchen-living room: approx. 15.27 m²
Cabinet room: approx. 10.92 m²
Entrance hall: approx. 10.23 m²
Kontor: approx. 3.49 m²
Bathroom: approx. 3.54 m²
Storage room: approx. 1.65 m²
WC: approx. 1.16 m²
Space heating is supplied centrally for the building using gas. Heat is distributed via radiators / individual room heaters.
The current monthly payment is approximately EUR 334.31 and includes operating costs as well as the contribution to the reserve fund.
Public Transport Connections
The Großjedlersdorf stop is just a few minutes' walk away. Tram lines 30 and 31, as well as several bus routes, operate from there. Tram line 31 provides a direct connection without changing to the Floridsdorf transport hub, with access to the U6 underground line and S-Bahn services, as well as to the centrally located Schottenring, with connections to the U2 and U4 underground lines. Kagraner Platz, with access to the U1 underground line, is also easily accessible by public transport.
The broker is acting as a dual agent.
Der Vermittler ist als Doppelmakler tätig.
Lage
Region: Brünner Straße
Infrastruktur / Entfernungen
Gesundheit
Arzt <250m
Apotheke <250m
Klinik <1000m
Krankenhaus <1000m
Kinder / Schulen
Schule <250m
Kindergarten <250m
Universität <2250m
Höhere Schule <2250m
Nahversorgung
Supermarkt <250m
Bäckerei <250m
Einkaufszentrum <500m
Verkehr
U-Bahn <2000m
Bahnhof <1000m
Autobahnanschluss <1000m
Sonstige
Bank <250m
Post <250m
Polizei <500m
Infrastruktur / Entfernungen
Gesundheit
Arzt <250m
Apotheke <250m
Klinik <1000m
Krankenhaus <1000m
Kinder / Schulen
Schule <250m
Kindergarten <250m
Universität <2250m
Höhere Schule <2250m
Nahversorgung
Supermarkt <250m
Bäckerei <250m
Einkaufszentrum <500m
Verkehr
U-Bahn <2000m
Bahnhof <1000m
Autobahnanschluss <1000m
Sonstige
Bank <250m
Post <250m
Polizei <500m
Ausstattung
Möblierung: TEIL
Zusatzinformationen
- Stockwerk: 3. Etage
- Stiege: 2
- Anzahl Badezimmer: 1
- Energiepass HWB: 32 kWh/m²/Jahr
- Verfügbar ab: ab sofort
- Baujahr: 1959
- Anzahl WC: 1
Preis und Detailinformation
- Grunderwerbssteuer: 3.5%
- Grundbucheintragung Kosten: 1.1%
Energieausweis
HWB (kWh/m²/Jahr): 32
HWB Energieklasse: B
fGEE: 1,4
fGEE Energieklasse: C
Premium Services



Der Vertrag kommt nicht mit willhaben zustande. Der Inserent ist Unternehmer. Allfällige aus dem Abschluss des Vertrages resultierende Rechte sind ausschließlich gegenüber dem Vertragspartner geltend zu machen.
Anbieterdetails

REMAX Wien-Donaustadt
Unternehmen
Anbieter kontaktieren
willhaben-Code: 1754710201 | Zuletzt geändert: 28.09.2026, 09:39 Uhr
! Anzeige melden