
Mountain Chalet in the Austria Alps


Objektstandort
Objektinformationen
- ObjekttypFerienwohnung/Ferienhaus
- BautypNeubau
- ZustandErstbezug
- Wohnfläche111 m²
- Grundfläche800 m²
- Stockwerk(e)2
- UmgebungIn den Bergen
- Verfügbarnach Vereinbarung
- HeizungLuftwärmepumpe, Photovoltaik
Preisinformation
Objektbeschreibung
Dreams come true!
Your own mountain Chalet in the Austria Alps
Create
your ideas professionally implemented
Build
your low energy wooden house to be built by an experienced local company.
Live
in a quiet, save area. Enjoy the beautiful landscape and the hospitality of the local people.
Where?
The small village of Stadl an der Mur (900 m above sea level) is located in the triangle of 3 Austrian mountain states: Styria, Salzburg and Carinthia. The area is thinly populated, mostly agricultural with lovely alpine pastures, topped by mountains up to 2700m high.
Summer:
Walking, Hiking and Mountain Biking at its best! Every tour brings you to one or more scenic alpine huts with excellent food and drinks.
Winter:
Within a10-30 minutes drive you have the choice of 3 famous skiing resorts: Kreischberg, Turracher Höhe and Katschberg. Also there are several cross country tracks, both classic and skating.
Details:
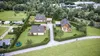
On the Southeastern egde of Stadl an der Mur, next to the river Mur, there is a property, measuring aprox. 7.270 m².
This area is divided into 2 zones, the southern of them, measuring 2.253 m² is land for building and it is located on a higher level than the other part.
The rest of this zone, measuring 4.870 m² is located lower and it borders the river and is included with the purchase of the building land. It can be used e.g. for gardening.
Up to 3 houses can be built on this property for building.
Everything can be designed individually.
Principal residence as well as secondary residence possible.
Proposed offer with following parameters:
- Wooden building in a high quality with local austrian firms.
- Low-energy house with heat pump
- Rooftop Photovoltaic System
- Interior fittings in high standard
- Finnish sauna
- Solid wood staircase
- Solid wood doors
There is a house plan design for a sample chalet with 111 m².
Price: € 522.000,- (Ready to move in).
First floor: 57,03 m²
Second floor: 54,10 m²
Various developement stages are possible:
- Shell construction – € 325.200,-
- Ready for interior finishing (base-finished) – € 475.800,-
- Turnkey finnished (ready to move in) – € 522.000,-
- Carport – € 18.900,-
Visit of a similar chalet, built in 2025, by appointment.
Heizung
Premium Services


Der Vertrag kommt nicht mit willhaben zustande. Allfällige aus dem Abschluss des Vertrages resultierende Rechte sind ausschließlich gegenüber dem Vertragspartner geltend zu machen. Der Inserent ist Verbraucher. Die im Verbraucherschutzrecht der Union verankerten Verbraucherrechte finden auf den Vertrag keine Anwendung.

Eine Anfrage.
Alle führenden Banken.
Dein bester Zins.
Eine Anfrage. Alle führenden Banken. Dein bester Zins
- Umfassender Vergleich führender Banken in Österreich
- Konditionen, die du alleine oft nicht erhältst
- Dazu persönliche Beratung bis zur Kreditunterschrift
- Umfassender Vergleich führender Banken in Österreich
- Konditionen, die du alleine oft nicht erhältst
- Dazu persönliche Beratung bis zur Kreditunterschrift
Kostenlos & unverbindlich beraten lassen
Anbieterdetails
Anbieter kontaktieren
! Anzeige melden
Die wichtigsten Immobilien-Tipps:
Leiste die Anzahlung bzw. Kaution immer erst nach der Besichtigung.
Von Überweisungen ins Ausland Abstand nehmen.
Nicht auf Abwicklungen über Treuhandservices eingehen.
Nur das "Anfrage senden"-Formular nutzen. Sende keine E-Mails an Adressen im Anzeigentext oder in Bildern. Auf Anfragen nach deiner E-Mail-Adresse nicht reagieren.