
Ebenerdige DOPPELHAUSHÄLFTE mit uneinsehbarem Garten und 2 Parkplätzen / Modular SINGLE-STOREY SEMI-DETACHTED HOUSE with a secluded GARDEN and 2 parking spaces
137 m²
4 Zimmer
Doppelhaushälfte
Zuletzt geändert: 01.10.2026, 08:17 Uhr | willhaben-Code: 945340611


€ 729.000€ 5.321,17/m²

M ENGELMEIER e.U.Michael Engelmeier
User:in seit 05/2012
Weitere Anzeigen von Michael Engelmeier
Unternehmen
InfosFirmenwebsite
Objektstandort
Hauptstraße 7, 2372 Gießhübl, Mödling, Niederösterreich
Objektinformationen
- ObjekttypDoppelhaushälfte
- BautypNeubau
- ZustandSehr gut/gut
- Wohnfläche137 m²
- Zimmer4
- Verfügbarab sofort
- HeizungZentralheizung
Ausstattung und Freiflächen
- Einbauküche
- Parkplatz
- Abstellraum
- Garten244 m²
- Terrasse
Preisinformation
Kaufpreis€ 729.000
Maklerprovision: € € 26.244
Zusatzinformation: Alleinvermittlungsauftrag / Sole agency mandate
Kaufpreis / m²Berechnet von willhaben
€ 5.321,17Objektbeschreibung
Ebenerdige DOPPELHAUSHÄLFTE mit uneinsehbarem Garten und 2 Parkplätzen
Wohnungseigentum an W 1 – 200/400-Anteile = 1/2-Anteil
Die veränderbare Eigentumswohnung befindet sich in einem solide gebauten Haus (Bj. ca. 1900, 1992 umgebaut und aufgestockt), ist in einem ausgezeichneten sofort bezugsfertigen Zustand und wird von einer vier-köpfigen Familie ganzjährig bewohnt. Sie verfügt derzeit über vier Zimmer auf einer Ebene und ist mit wenigen Handgriffen barrierefrei zu gestalten.
Im Erdgeschoß, mit einer Gesamtwohnfläche von rund 137 m², befinden sich nordseitig der zentrale Eingangsbereich mit Garderobe und Gäste WC sowie das großzügige Bad mit Doppelwaschbecken, Badewanne und Dusche, Platz für Waschmaschine und Trockner. Zum Garten ausgerichtet sind das großzügige Wohnzimmer mit Kaminanschluss und Küchen-Essbereich, ein Arbeitszimmer und drei Schlafzimmer (Zwischenwände können verändert werden) sowie ein Wirtschaftsraum mit rd. 12 m² (von dem man auch in den Garten gelangt) angeordnet. Die Wohnung ist mittels Alarmanlage gegen Einbruch gut abgesichert.
Ground-floor SEMI-DETACHTED HOUSE with a secluded garden and 2 parking spaces
Condominium ownership of W 1 – 200/400 shares = 1/2 share
This adaptable flat is situated in a solidly built house (built c. 1900, renovated and extended in 1992), is in excellent condition and ready for immediate occupation, and is occupied year-round by a family of four. It currently comprises four rooms on a single level and can be made barrier-free with minimal effort.
On the ground floor, with a total living area of around 137 m², the north-facing central entrance area features a cloakroom and guest WC, as well as a airy bathroom with double washbasins, a bath and shower, and space for a washing machine and tumble dryer. Facing the garden are the spacious living room with a fireplace connection and the kitchen-dining area, a study and three bedrooms (partition walls can be altered), as well as a utility room of approx. 12 m² (from which there is also access to the garden). The property is well secured against burglary by an alarm system.
Wohnungseigentum an W 1 – 200/400-Anteile = 1/2-Anteil
Die veränderbare Eigentumswohnung befindet sich in einem solide gebauten Haus (Bj. ca. 1900, 1992 umgebaut und aufgestockt), ist in einem ausgezeichneten sofort bezugsfertigen Zustand und wird von einer vier-köpfigen Familie ganzjährig bewohnt. Sie verfügt derzeit über vier Zimmer auf einer Ebene und ist mit wenigen Handgriffen barrierefrei zu gestalten.
Im Erdgeschoß, mit einer Gesamtwohnfläche von rund 137 m², befinden sich nordseitig der zentrale Eingangsbereich mit Garderobe und Gäste WC sowie das großzügige Bad mit Doppelwaschbecken, Badewanne und Dusche, Platz für Waschmaschine und Trockner. Zum Garten ausgerichtet sind das großzügige Wohnzimmer mit Kaminanschluss und Küchen-Essbereich, ein Arbeitszimmer und drei Schlafzimmer (Zwischenwände können verändert werden) sowie ein Wirtschaftsraum mit rd. 12 m² (von dem man auch in den Garten gelangt) angeordnet. Die Wohnung ist mittels Alarmanlage gegen Einbruch gut abgesichert.
Ground-floor SEMI-DETACHTED HOUSE with a secluded garden and 2 parking spaces
Condominium ownership of W 1 – 200/400 shares = 1/2 share
This adaptable flat is situated in a solidly built house (built c. 1900, renovated and extended in 1992), is in excellent condition and ready for immediate occupation, and is occupied year-round by a family of four. It currently comprises four rooms on a single level and can be made barrier-free with minimal effort.
On the ground floor, with a total living area of around 137 m², the north-facing central entrance area features a cloakroom and guest WC, as well as a airy bathroom with double washbasins, a bath and shower, and space for a washing machine and tumble dryer. Facing the garden are the spacious living room with a fireplace connection and the kitchen-dining area, a study and three bedrooms (partition walls can be altered), as well as a utility room of approx. 12 m² (from which there is also access to the garden). The property is well secured against burglary by an alarm system.
Lage
Es handelt sich um eine sehr gut angebundene Lage an der Ortsgrenze zu Maria Enzersdorf und ist als Ausgangspunkt ideal für Ausflüge im Wienerwald sowie aufgrund der Vielzahl an Schulen in der Umgebung gut für Familien geeignet.
Kindergärten sind fußläufig, die öffentliche Volksschule mit Hort mit dem Bus direkt erreichbar. Weiterführende Schulen befinden sich z.B. in Maria Enzersdorf, Mödling, Perchtoldsdorf und Wien-Liesing.
Angeboten wird eine ebenerdige Doppelhaushälfte mit Garten im östlichen Ortsgebiet von Gießhübl (ca. 355 m Seehöhe). Die Entfernung zu Gemeindeamt und Kirche beträgt rund 1,5 km, nach Wien-Liesing (Bahnhof) sind es rund 7,5 km, nach Mödling (Bahnhof) sind es rund 4 km und über S 1 nach Wien-Schwechat Flughafen ca. 29 km.
Die Busstationen Richtung Bahnhof Mödling bzw. Wien-Siebenhirten (U6) und retour befinden sich fußläufig ca. 3-5 min entfernt. Autobahnanschlussstelle an A 21 Richtung Wien ist in ca. 1 km Entfernung erreichbar.
Location
This is a very well-connected location on the outskirts of Maria Enzersdorf and is an ideal starting point for excursions into the Vienna Woods; it is also well-suited for families due to the large number of schools in the area.
Nurseries are within walking distance, and the state primary school with after-school care is directly accessible by bus. Secondary schools are located, for example, in Maria Enzersdorf, Mödling, Perchtoldsdorf and Vienna-Liesing.
On offer is a ground-floor semi-detached house with a garden in the eastern part of Gießhübl (approx. 355 m above sea level). The distance to the town hall and church is around 1.5 km; it is around 7.5 km to Vienna-Liesing (railway station), around 4 km to Mödling (railway station) and approx. 29 km to Vienna-Schwechat Airport via the S1.
The bus stops for Mödling railway station and Vienna-Siebenhirten (U6) and back are within walking distance, approx. 3–5 minutes away. The A21 motorway junction towards Vienna is approx. 1 km away.
Kindergärten sind fußläufig, die öffentliche Volksschule mit Hort mit dem Bus direkt erreichbar. Weiterführende Schulen befinden sich z.B. in Maria Enzersdorf, Mödling, Perchtoldsdorf und Wien-Liesing.
Angeboten wird eine ebenerdige Doppelhaushälfte mit Garten im östlichen Ortsgebiet von Gießhübl (ca. 355 m Seehöhe). Die Entfernung zu Gemeindeamt und Kirche beträgt rund 1,5 km, nach Wien-Liesing (Bahnhof) sind es rund 7,5 km, nach Mödling (Bahnhof) sind es rund 4 km und über S 1 nach Wien-Schwechat Flughafen ca. 29 km.
Die Busstationen Richtung Bahnhof Mödling bzw. Wien-Siebenhirten (U6) und retour befinden sich fußläufig ca. 3-5 min entfernt. Autobahnanschlussstelle an A 21 Richtung Wien ist in ca. 1 km Entfernung erreichbar.
Location
This is a very well-connected location on the outskirts of Maria Enzersdorf and is an ideal starting point for excursions into the Vienna Woods; it is also well-suited for families due to the large number of schools in the area.
Nurseries are within walking distance, and the state primary school with after-school care is directly accessible by bus. Secondary schools are located, for example, in Maria Enzersdorf, Mödling, Perchtoldsdorf and Vienna-Liesing.
On offer is a ground-floor semi-detached house with a garden in the eastern part of Gießhübl (approx. 355 m above sea level). The distance to the town hall and church is around 1.5 km; it is around 7.5 km to Vienna-Liesing (railway station), around 4 km to Mödling (railway station) and approx. 29 km to Vienna-Schwechat Airport via the S1.
The bus stops for Mödling railway station and Vienna-Siebenhirten (U6) and back are within walking distance, approx. 3–5 minutes away. The A21 motorway junction towards Vienna is approx. 1 km away.
Sonstiges
Außenanlagen
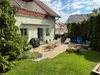
Dem Haus ist südseitig eine Terrasse mit Markise vorgelagert, die in einem rund 244 m² großen, schön angelegten und gepflegten Garten mit Altbaumbestand, Sträuchern und Rasen führt. Der Garten ist von der Straße nicht einsehbar und kann mit eigenem Wasser aus einem rd. 19 m tiefen Brunnen bewässert werden.
Direkt ostseitig neben dem Haus befinden sich zwei befestigte Kfz-Abstellplätze (für bis zu drei PKW). Die Liegenschaft liegt direkt an einer öffentlichen und befestigten Straße und verfügt über einen Spiegel, der die Ausfahrt erleichtert.
Östlich des Hauses und der zwei Parkplätze und Teil der gemeinsam nutzbaren Verkehrsfläche von rd. 73,2 m2 ist eine im Grundbuch unter C-LNr. 1 einverleibte DIENSTBARKEIT des Gehens und Fahrens hins Gst 431/1 gem Abs Fünftens Nachtrag zum Schenkungsvertrag 1963-02-12 für Gst 430/2 (südlicher Nachbar) im Ausmaß von drei Metern entlang der östlichen Grundstücksgrenze.
Kontakt
Für weitere Informationen zögern Sie bitte nicht, uns zu kontaktieren (bitte geben Sie alle erforderlichen Angaben wie Name, Telefonnummer, Postanschrift und E-Mail-Adresse an). Bitte um Kontaktaufnahme unter +43 677 63550959.
Additional Information: Outdoor Facilities
To the south of the house is a terrace with an awning, leading into a beautifully landscaped and well-maintained garden of around 244 m² with mature trees, shrubs and lawns. The garden is not visible from the street and can be watered using its own water supply from a well approximately 19 m deep.
Directly to the east of the house are two paved parking spaces (for up to three cars). The property is situated directly on a public, paved road and is fitted with a panoramic mirror to improve visibility when pulling out.
To the east of the house and the two parking spaces, and forming part of the shared access area of approx. 73.2 m², is a right of way for walking and driving to Gst 431/1, registered in the land register under C-LNr. 1, for access on foot and by vehicle to plot 431/1, in accordance with Section 5 of the Addendum to the Deed of Gift dated 12 February 1963 for plot 430/2 (southern neighbour), extending three metres along the eastern boundary of the property.
Contact
For more information please don’t hesitate to reach out (please provide full details such as name, telephone number, postal address and e mail address). Please contact +43 677 63550959.
Dem Haus ist südseitig eine Terrasse mit Markise vorgelagert, die in einem rund 244 m² großen, schön angelegten und gepflegten Garten mit Altbaumbestand, Sträuchern und Rasen führt. Der Garten ist von der Straße nicht einsehbar und kann mit eigenem Wasser aus einem rd. 19 m tiefen Brunnen bewässert werden.
Direkt ostseitig neben dem Haus befinden sich zwei befestigte Kfz-Abstellplätze (für bis zu drei PKW). Die Liegenschaft liegt direkt an einer öffentlichen und befestigten Straße und verfügt über einen Spiegel, der die Ausfahrt erleichtert.
Östlich des Hauses und der zwei Parkplätze und Teil der gemeinsam nutzbaren Verkehrsfläche von rd. 73,2 m2 ist eine im Grundbuch unter C-LNr. 1 einverleibte DIENSTBARKEIT des Gehens und Fahrens hins Gst 431/1 gem Abs Fünftens Nachtrag zum Schenkungsvertrag 1963-02-12 für Gst 430/2 (südlicher Nachbar) im Ausmaß von drei Metern entlang der östlichen Grundstücksgrenze.
Kontakt
Für weitere Informationen zögern Sie bitte nicht, uns zu kontaktieren (bitte geben Sie alle erforderlichen Angaben wie Name, Telefonnummer, Postanschrift und E-Mail-Adresse an). Bitte um Kontaktaufnahme unter +43 677 63550959.
Additional Information: Outdoor Facilities
To the south of the house is a terrace with an awning, leading into a beautifully landscaped and well-maintained garden of around 244 m² with mature trees, shrubs and lawns. The garden is not visible from the street and can be watered using its own water supply from a well approximately 19 m deep.
Directly to the east of the house are two paved parking spaces (for up to three cars). The property is situated directly on a public, paved road and is fitted with a panoramic mirror to improve visibility when pulling out.
To the east of the house and the two parking spaces, and forming part of the shared access area of approx. 73.2 m², is a right of way for walking and driving to Gst 431/1, registered in the land register under C-LNr. 1, for access on foot and by vehicle to plot 431/1, in accordance with Section 5 of the Addendum to the Deed of Gift dated 12 February 1963 for plot 430/2 (southern neighbour), extending three metres along the eastern boundary of the property.
Contact
For more information please don’t hesitate to reach out (please provide full details such as name, telephone number, postal address and e mail address). Please contact +43 677 63550959.
Energieausweis/Heizung
HWB (kWh/m²/Jahr): 120
HWB Energieklasse: D
fGEE: 1,77
fGEE Energieklasse: D
Heizung: ZentralheizungPremium Services



Der Vertrag kommt nicht mit willhaben zustande. Der Inserent ist Unternehmer. Allfällige aus dem Abschluss des Vertrages resultierende Rechte sind ausschließlich gegenüber dem Vertragspartner geltend zu machen.
Anbieterdetails
M ENGELMEIER e.U.Michael Engelmeier
User:in seit 05/2012
Immobilien Card
FirmenwebsiteWeitere Anzeigen von Michael Engelmeier
Unternehmen
Anbieter kontaktieren
willhaben-Code: 945340611 | Zuletzt geändert: 01.10.2026, 08:17 Uhr
! Anzeige melden
Die wichtigsten Immobilien-Tipps:
Leiste die Anzahlung bzw. Kaution immer erst nach der Besichtigung.
Von Überweisungen ins Ausland Abstand nehmen.
Nicht auf Abwicklungen über Treuhandservices eingehen.
Nur das "Anfrage senden"-Formular nutzen. Sende keine E-Mails an Adressen im Anzeigentext oder in Bildern. Auf Anfragen nach deiner E-Mail-Adresse nicht reagieren.