
Commission-free | Charming family home with a beautiful garden in Neustift am Walde


Objektstandort
Objektinformationen
- ObjekttypEinfamilienhaus
- Wohnfläche220 m²
- Grundfläche600 m²
- Zimmer5
- Verfügbarab sofort
- HeizungGasheizung
Ausstattung und Freiflächen
- Einbauküche
- Garage
- Parkplatz
- Abstellraum
- Garten425 m²
- Terrasse
Preisinformation
Objektbeschreibung
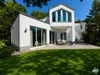
In Keylwerthgasse in Neustift am Walde, one of Vienna's most sought-after locations, this beautiful detached family house with approx. 220 m² of living space is now for sale. With a garden of approx. 425 m² and three terraces, the house offers a retreat with an exceptional living experience. Its proximity to the American International School makes the location particularly attractive for international families.
Highlights
- Large garden with three terraces
- Air conditioning and ceiling fans
- Tiled stove
- External shading
- Spacious living/dining area with large panoramic windows
- Master bedroom with walk-in closet, en-suite bathroom and private terrace
- 4 separately accessible bedrooms
- 2 garage parking spaces
- Generous ceiling heights of up to 3.40 m
Please note that the following costs are already included in the operating costs: property tax, water charges, waste disposal, caretaking, snow clearance, chimney sweep
Anyone who values privacy and a spacious garden will immediately feel at home here
This beautiful family house presents itself in a lovingly maintained original condition and offers an excellent basis for individual modernisation and design. The property combines spacious living with versatile uses and creates ideal conditions for bringing together living, working and family life in harmony.
The house is part of a condominium community consisting of only four houses. It is particularly noteworthy that, according to the condominium agreement, alterations can be carried out without the consent of the other co-owners. The house also has two garage parking spaces.
Ground Floor
The ground floor of approx. 124 m² impresses with a well-thought-out layout and bright, spacious living areas.
The inviting entrance area, with ample space for a wardrobe, creates a pleasant first impression. The separate kitchen has a practical connecting door to the dining area, keeping everyday routes short. The heart of the house is the spacious living room with fireplace, which is flooded with light through large panoramic windows and offers direct access to the terrace and garden on the sunny south-west side.
The ground floor is completed by a guest room with shower, a separate guest WC and a utility and storage room with plenty of storage space.
The lovingly landscaped garden of approx. 425 m² with a total of three terraces creates a particularly pleasant living atmosphere and offers many opportunities for relaxing, gardening or socialising outdoors.
Ground Floor Layout
- Living room with fireplace and dining area approx. 60 m²
- Kitchen approx. 10 m²
- Guest room with shower approx. 20 m²
- Entrance hall / hallway / vestibule approx. 18 m²
- Utility and storage room approx. 14 m²
- Separate guest WC approx. 2 m²
Upper Floor
The upper floor of approx. 96 m² houses the private retreat area of the house. The spacious master bedroom features a walk-in dressing room and an en-suite bathroom, and offers direct access to the terrace.
In addition, there are two further separately accessible bedrooms, an additional bathroom with shower and WC, and a central hallway.
Upper Floor Layout
- 3 bedrooms approx. 55 m²
- 2 bathrooms with WC approx. 15 m²
- Dressing room approx. 12 m²
- Hallway approx. 14 m²
This house offers a rare combination of generous space, living close to nature and versatile development potential.
Transport Links and Infrastructure
The house is located in a quiet, green setting in Vienna's popular 19th district. The surroundings are especially appreciated by nature lovers and those seeking relaxation, offering numerous opportunities for walks, hikes and outdoor sports. The nearby vineyards, hiking trails and the Vienna Woods invite a wide range of leisure activities.
Typical of Döbling, there are also numerous traditional Heurigen (wine taverns) and cosy restaurants in the area, underlining the special charm of the neighbourhood.
Despite its natural setting, the infrastructure is good: shops, public transport and everyday amenities can be reached within a few minutes. Public transport connections include bus lines 35 and 43, ensuring good links within the district and towards Vienna's city centre. The city centre is easily reached by car. The nearby connection to the A1 West Motorway also provides good access to the west and to the national road network.
Families additionally benefit from several kindergartens, schools and educational institutions in the immediate vicinity.
Disclaimer
The images contained in this exposé are for illustrative purposes and may partly include computer-generated visualisations (renderings). These are intended to give an impression of the possible design of the property but do not constitute a binding description of its condition. The furniture and furnishings shown are for illustration only and are not part of the object of purchase or lease.
Note
We hereby expressly state that in this brokerage transaction we act exclusively in the interest and on behalf of the seller. We are not acting as a double agent within the meaning of § 5 of the Austrian Brokers Act (Maklergesetz).
Lage
Region: Neustift am Walde
Infrastruktur / Entfernungen
Gesundheit
Arzt <2000m
Apotheke <1500m
Klinik <3500m
Krankenhaus <3500m
Kinder / Schulen
Schule <500m
Kindergarten <1500m
Universität <4000m
Höhere Schule <4000m
Nahversorgung
Supermarkt <1500m
Bäckerei <2000m
Einkaufszentrum <4000m
Verkehr
U-Bahn <4000m
Bahnhof <4000m
Autobahnanschluss <6000m
Sonstige
Bank <3000m
Post <1500m
Polizei <3500m
Ausstattung
- Terrassenanzahl:4
- Abstellraum Anzahl: 2
- Bad mit Dusche
- Einbauküche
- Heizungsart: Gasheizung
- Abstellraum
Flächen
- Gartenfläche: 425 m²
Zusatzinformationen
- Garagenplätze: 2
- Anzahl Badezimmer: 3
- Klimatisiert
- Stellplatz: Garage
- Energiepass gültig bis: 2029-12-31
- Energiepass HWB: 88 kWh/m²/Jahr
- Verfügbar ab: sofort
- Baujahr: 1987
- Anzahl WC: 3
Preis und Detailinformation
- monatliche Kosten (exkl. MWSt): 874,89 Eur
- monatliche Kosten (inkl. MWSt): 937,58 Eur
- Grunderwerbssteuer: 3.5%
- Grundbucheintragung Kosten: 1.1%
- Monatliche Reparaturrücklage (excl. MWSt): 248,02 Eur
- sonstige Kosten (exkl. MWSt): 248.02 Eur
Energieausweis/Heizung
Premium Services



Der Vertrag kommt nicht mit willhaben zustande. Der Inserent ist Unternehmer. Allfällige aus dem Abschluss des Vertrages resultierende Rechte sind ausschließlich gegenüber dem Vertragspartner geltend zu machen.

MyHome von Bank Austria
Ein Ort, der zuhört, bevor er berät.Jetzt unverbindliches Orientierungsgespräch vereinbaren.
Repräsentatives Berechnungsbeispiel der Unicredit Bank Austria:
Kreditbetrag: 200.000,00 €, Laufzeit: 25 Jahre, Monatl. Rate Fixzinsperiode 5 Jahre: 1.019,74 €, Fixzinssatz 5 Jahre: 3,550 % p.a., Monatliche Rate - nach Fixzinsperiode 1.049,39 €, Sollzinssatz variable Verzinsung ab dem 6. Jahr 3,875 % p.a (Berechnung erfolgt auf Basis eines derzeit repräsentativen variablen Zinssatzes)., Bearbeitungsspesen: 1.600,00 €, Schätzgebühr: 750,00 €, Grundbucheintragung: 2.880,00 €, Kontoführung vierteljährlich: 22,62 €, Auszahlungsbetrag: 194.770,00 €, Effektivzinssatz: 4,2 % p.a.: Zu zahlender Gesamtbetrag: 312.815,19 €. Der Kreditvertrag wird mit einem Pfandrecht besichert. Diese Konditioneninformation stellt kein Angebot im rechtlichen Sinn und keine Finanzierungszusage dar. Es kann kein Anspruch auf Abschluss eines Kreditvertrages abgeleitet werden.
Anbieterdetails

Unternehmen
Anbieter kontaktieren
! Anzeige melden