
MODERN VILLA WITHIN A VILLA ENSEMBLE - LAREN LIVING - WITH UNIQUE FAR-REACHING VIEWS IN GIESSHÜBL
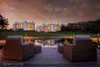


Objektstandort
Objektinformationen
- ObjekttypVilla
- BautypNeubau
- ZustandNeuwertig
- Wohnfläche233 m²
- Grundfläche5.000 m²
- Zimmer5
- BödenParkett
- Verfügbarspätestens 01.10.2026
- Befristung5 Jahr(e)
- HeizungFußbodenheizung
Ausstattung und Freiflächen
- Keller
- Garage
- Barrierefrei
- Fahrstuhl
- Parkplatz
- Abstellraum
- Balkon6,5 m²
- Garten265 m²
- Terrasse86,5 m²
Preisinformation
Objektbeschreibung
MODERN VILLA WITHIN A VILLA ENSEMBLE - LAREN LIVING - WITH UNIQUE FAR-REACHING VIEWS IN GIESSHÜBL
Highlights:
6 villas, first occupancy / completion: November 2020, living space from 170 to 256 m², self-contained annex apartments / offices / studios with separate entrances and an attractive atrium, generous terraces and roof terraces with panoramic views, private gardens of approx. 300 m², 2,500 m² of private parkland with a pond, wellness and fitness area, 21 parking spaces (6 with EV charging stations) in an 800 m² private underground car park. Garden and cleaning services included.
(No dogs allowed.)
https://www.instagram.com/larenliving/
https://www.larenliving.at/tour/
https://www.larenliving.at/film/
Property Details:
- Total living and usable space: approx. 233 m²
- Rooms: 5
- Bathrooms: 3
- WCs: 4 (2 separate)
- Kitchens: 2
- Pantry: 1
- Laundry room with laundry chute: 1
- Entrance hall: 1
- Walk-in wardrobe: 1
- Terraces: 3
- Storage rooms: 2
- Balconies: 2
- Private passenger lift within the villa: 1
- Office / studio: 1 (separate apartment with its own entrance!)
- Underground car park: 2 parking spaces with 1 EV charging station
- Plot size: approx. 5,000 m²
- Private garden: 265 m²
- Extensive parkland with pond
- Year of construction / completion: November 2020
Communal Areas:
Extensive parkland shared by all residents, with a pond and ancient oak and maple trees, a wellness and fitness area, and an 800 m² underground car park.
Services Included:
Hedge trimming in the private gardens, maintenance of the front gardens and the park, and cleaning of the underground car park and the wellness and fitness area.
Living by the Nature Park:
At around 400 m above sea level, Gießhübl is the highest wine-growing village in Lower Austria. It lies on the edge of the Föhrenberge nature reserve in Vienna's southern commuter belt. The village combines a unique natural landscape with urban infrastructure: local shopping (Billa), restaurants, Heurigen (traditional wine taverns), doctors, beauty and therapy services, a pharmacy, a kindergarten, a primary school (school partnership with Maria Enzersdorf), a private primary school, after-school care, a bank, a post office and more. It also has its own motorway access and good bus connections to Vienna, Liesing and Mödling.
Technical Features:
- Underfloor heating and hot water via heat pump
- Photovoltaic system
- Air conditioning
- Satellite TV
- Electronic external blinds
- Large triple-glazed glass fronts
- Fitted kitchens with all appliances (induction hob, oven, steam oven, microwave, fridge-freezer, dishwasher)
- Chimney connection for a fireplace
- Private garden with automatic irrigation
- Electronically controlled sun sails
- Heated underground car park ramp
Costs:
- Total rent: EUR5,148 per month (excl. electricity and water)
- 2 underground parking spaces (1 with EV charging station) are INCLUDED in the total rent!
- Deposit: 9 months' rent, provided as an independent (abstract) bank guarantee
- Commission: EUR0
- Fixed lease term: 5 years
I look forward to showing you your new luxury villa.
Roland Gith: +43 676 938 14 29 or office@immo-gith.at
Wir weisen darauf hin, dass zwischen dem Vermittler und dem zu vermittelnden Dritten ein familiäres oder wirtschaftliches Naheverhältnis besteht.
Der Immobilienmakler erklärt, dass er - entgegen dem in der Immobilienwirtschaft üblichen Geschäftsgebrauch des Doppelmaklers - einseitig nur für den Vermieter tätig ist.
Lage
Region: Wien
Infrastruktur / Entfernungen
Gesundheit
Arzt <500m
Klinik <3000m
Apotheke <500m
Krankenhaus <1000m
Kinder / Schulen
Schule <1000m
Kindergarten <1000m
Höhere Schule <4000m
Universität <10000m
Nahversorgung
Supermarkt <1000m
Bäckerei <1500m
Einkaufszentrum <3500m
Verkehr
U-Bahn <6000m
Bahnhof <3000m
Autobahnanschluss <1000m
Sonstige
Bank <1500m
Post <500m
Polizei <2000m
Ausstattung
- Balkonanzahl:2
- Terrassenanzahl:3
- Abstellraum Anzahl: 2
- Balkonfläche:6.5 m²
- Terrassenfläche: 86,5 m²
- Bad mit Dusche und Wanne
- Boden: Fliesenboden
- Boden: Parkettboden
- Heizung: Fussbodenheizung
- Heizungsart: Luftwärmepumpe
- Rollstuhlgerecht
- Barrierefrei
- Abstellraum
- Flachdach
- Gäste-WC: 1
Flächen
- Gartenfläche: 265 m²
- Garagenfläche: 800 m²
Zusatzinformationen
- Autostellplatz frei: 2
- Garagenplätze: 1
- Anzahl Badezimmer: 3
- Anzahl Stellplätze: 2
- Klimatisiert
- Stellplatz: TIEFGARAGE
- Gartennutzung
- Kabel/Sat TV
- DVBT
- Energiepass HWB: 31.8 kWh/m²/Jahr
- Verfügbar ab: spätestens 01.10.2026
- Baujahr: 2020
- Anzahl WC: 4
- Mietdauer: 5 Jahr(e)
Preis und Detailinformation
- Gesamtbelastung (exkl. MWSt): 4680 Eur
Energieausweis/Heizung
Premium Services


Der Vertrag kommt nicht mit willhaben zustande. Der Inserent ist Unternehmer. Allfällige aus dem Abschluss des Vertrages resultierende Rechte sind ausschließlich gegenüber dem Vertragspartner geltend zu machen.
Anbieterdetails

Unternehmen
Anbieter kontaktieren
! Anzeige melden