
Luxury Single-Family Home with Spa Area


Objektstandort
Objektinformationen
- ObjekttypEinfamilienhaus
- BautypNeubau
- ZustandNeuwertig
- Wohnfläche191 m²
- Zimmer7
- BödenParkett
- Befristung5 Jahr(e)
- HeizungFußbodenheizung
Ausstattung und Freiflächen
- Einbauküche
- Abstellraum
- Terrasse
Preisinformation
Objektbeschreibung
Luxury Single-Family Home with Spa Area
The house, newly constructed in 2015/16, presents itself as a high-quality and exceptionally spacious residence offering a total of seven rooms. The living space is complemented by a fully equipped kitchen as well as an additional kitchenette located on the garden level. The property features one bathroom with bathtub and shower, two further shower rooms, and a total of three toilets. A particular highlight is the private wellness area with a Gruber sauna including infrared function. In addition, the house offers four practical storage rooms.
The usable living area comprises approximately 191 square meters. This is complemented by two terraces of around 5.5 square meters each, as well as spacious outdoor terraces finished with high-quality WPC decking, seamlessly extending the living space to the outside.
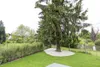
The beautifully landscaped garden covers approximately 370 square meters and is equipped with an automatic irrigation system. A separate garden shed of around two square meters provides additional storage space for garden equipment or accessories.
The interior impresses with its high-end fittings and materials. The living areas feature elegant Doussie parquet flooring, while the wet rooms are finished with timeless tiles. Heating is provided throughout the house by underfloor heating supplied by a modern gas condensing boiler located in the technical room and individually adjustable in each room. An open fireplace adds to the pleasant living atmosphere. The custom-made designer kitchen, crafted by a carpenter, features a Brazilian stone worktop and is equipped with high-quality appliances from Miele and Bosch. The bathrooms and toilets are fitted with Limodor ventilation systems, vented via the roof.
All rooms are equipped with connections for television reception via a digital satellite system installed on the roof. The required receivers are to be provided by the tenants. In addition, all rooms are fitted with internet connections.
The Internorm PVC windows and patio doors are triple-glazed and equipped with external venetian blinds running in side guide rails with electric control. The two bedrooms on the upper floor as well as the room on the attic level are fitted with air conditioning. Additional security is provided by an alarm system that can be operated separately for the garden apartment and the main residence.
Hinweis gemäß Energieausweisvorlagegesetz: Ein Energieausweis wurde vom Eigentümer bzw. Verkäufer, nach unserer Aufklärung über die generell geltende Vorlagepflicht, sowie Aufforderung zu seiner Erstellung noch nicht vorgelegt. Daher gilt zumindest eine dem Alter und der Art des Gebäudes entsprechende Gesamtenergieeffizienz als vereinbart. Wir übernehmen keinerlei Gewähr oder Haftung für die tatsächliche Energieeffizienz der angebotenen Immobilie.
Der Immobilienmakler erklärt, dass er - entgegen dem in der Immobilienwirtschaft üblichen Geschäftsgebrauch des Doppelmaklers - einseitig nur für den Vermieter tätig ist.
Lage
Region: Grabengasse, Heuberg
Infrastruktur / Entfernungen
Gesundheit
Arzt <1000m
Apotheke <750m
Klinik <2250m
Krankenhaus <1500m
Kinder / Schulen
Schule <2000m
Kindergarten <750m
Universität <1250m
Höhere Schule <3500m
Nahversorgung
Supermarkt <750m
Bäckerei <750m
Einkaufszentrum <2250m
Verkehr
U-Bahn <2750m
Bahnhof <2500m
Autobahnanschluss <5750m
Sonstige
Bank <2250m
Post <750m
Polizei <2500m
Ausstattung
- Terrassenanzahl:2
- Abstellraum Anzahl: 3
- Bad mit Dusche und Wanne
- Einbauküche
- Boden: Fliesenboden
- Boden: Parkettboden
- Heizung: Fussbodenheizung
- Heizungsart: Gasheizung
- Abstellraum
Zusatzinformationen
- Anzahl Badezimmer: 3
- Klimatisiert
- Gartennutzung
- Baujahr: 2015
- Anzahl WC: 3
- Mietdauer: 5 Jahr(e)
Preis und Detailinformation
- Gesamtbelastung (exkl. MWSt): 4000 Eur
- Kaution: 3 Bruttomonatsmieten
Energieausweis/Heizung
Videos und Dokumente

Premium Services



Der Vertrag kommt nicht mit willhaben zustande. Der Inserent ist Unternehmer. Allfällige aus dem Abschluss des Vertrages resultierende Rechte sind ausschließlich gegenüber dem Vertragspartner geltend zu machen.
Anbieterdetails

Unternehmen
Anbieter kontaktieren
! Anzeige melden