
++NEW BUILD++ 3-room apartment with outdoor space in 1180 Vienna
139,92 m²
3 Zimmer
Balkon
Zuletzt geändert: 12.10.2026, 10:10 Uhr | willhaben-Code: 1975965576


€ 3.075€ 21,98/m²
€ 3.075 Gesamtbelastung
Objektstandort
Severin-Schreiber-Gasse 5, 1180 Wien, 18. Bezirk, Währing
Objektinformationen
- ObjekttypWohnung
- BautypNeubau
- ZustandSehr gut/gut
- Wohnfläche139,92 m²
- Zimmer3
- Stockwerk(e)2
- TopnummerTop 2_01
- BödenParkett
- Verfügbarab sofort
- HeizungFußbodenheizung
Ausstattung und Freiflächen
- Einbauküche
- Keller
- Garage
- Barrierefrei
- Fahrstuhl
- Parkplatz
- Abstellraum
- Balkon55,81 m²
Preisinformation
Gesamtbelastung€ 3.075
Zusatzinformation: siehe Preis - Detailinformation
Mietpreis / m²Berechnet von willhaben
€ 21,98Objektbeschreibung
This well-maintained 3-room apartment is located on the 2nd floor of a new-build residential building from 2008 at Severin-Schreiber-Gasse 5 in Vienna's 18th district. The apartment offers 139,92 m² of living space, a clearly structured layout and convenient access by lift.
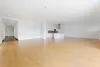
The floor plan is designed for practical everyday use. The living and dining area provides ample space for a seating area, dining area and kitchen. Two separate bedrooms can be used flexibly as sleeping, working, guest or children's rooms. A spacious entrance hall and a storage room provide additional usable space and storage options.
The apartment is rented unfurnished and includes a custom-built kitchen with appliances. Two bathrooms, a separate guest WC and bathrooms fitted with shower and bathtub support comfortable day-to-day living. Parkett and tiled floors, underfloor heating and the available outdoor area with green views complement the overall equipment. A private cellar compartment is also included.
The apartment is available immediately and is rented on a fixed-term lease of 5 years. A 12-month waiver of termination applies. A virtual tour is available, and viewings can be arranged by appointment. A one-time administration fee charged by the property management company applies upon renting.
Room layout
++ Living space: 139,92 m²
++ 3 rooms
++ Living and dining area
++ 2 separate bedrooms
++ 2 bathrooms
++ Separate guest WC
++ Spacious entrance hall
++ Storage room
++ Outdoor area: 55,81 m²
++ Private cellar compartment
Equipment
++ New-build residential building from 2008
++ Well-maintained condition
++ Lift in the building
++ Barrier-free access according to available property data
++ Custom-built kitchen with appliances
++ Parkett and tiled floors
++ Underfloor heating
++ Heating type: gas
++ Bathroom fittings with shower and bathtub
++ Guest WC
++ Cellar compartment available
++ Energy performance indicator HWB: 49,80 kWh/m²a, class B
++ fGEE: 0,90, class B
Costs
++ Basic rent: EUR 3.075,00
++ Monthly total charge: EUR 3.404,03 including main rent, operating costs and prescribed heating and water costs
++ Deposit: 3 gross monthly rents
++ One-time property management administration fee: EUR 160,00 incl. VAT
Consumption values of the previous tenant
++ The following monthly prescribed amounts are for guidance and are based on the most recently reported billing values:
++ Hot water: EUR 37,16 incl. VAT
++ Heating costs: EUR 106,24 incl. VAT
++ Cold water: EUR 65,64 incl. VAT
++ Total heating and water costs: EUR 209,04 per month
++ Heating and water costs are billed by an external service provider. Actual costs may vary depending on individual consumption and billing.
Contract & availability
++ Available immediately
++ Lease term: fixed term of 5 years
++ Waiver of termination: 12 months
++ Rented unfurnished; kitchen included
++ Virtual tour available
++ Viewings by appointment
The floor plan is designed for practical everyday use. The living and dining area provides ample space for a seating area, dining area and kitchen. Two separate bedrooms can be used flexibly as sleeping, working, guest or children's rooms. A spacious entrance hall and a storage room provide additional usable space and storage options.
The apartment is rented unfurnished and includes a custom-built kitchen with appliances. Two bathrooms, a separate guest WC and bathrooms fitted with shower and bathtub support comfortable day-to-day living. Parkett and tiled floors, underfloor heating and the available outdoor area with green views complement the overall equipment. A private cellar compartment is also included.
The apartment is available immediately and is rented on a fixed-term lease of 5 years. A 12-month waiver of termination applies. A virtual tour is available, and viewings can be arranged by appointment. A one-time administration fee charged by the property management company applies upon renting.
Room layout
++ Living space: 139,92 m²
++ 3 rooms
++ Living and dining area
++ 2 separate bedrooms
++ 2 bathrooms
++ Separate guest WC
++ Spacious entrance hall
++ Storage room
++ Outdoor area: 55,81 m²
++ Private cellar compartment
Equipment
++ New-build residential building from 2008
++ Well-maintained condition
++ Lift in the building
++ Barrier-free access according to available property data
++ Custom-built kitchen with appliances
++ Parkett and tiled floors
++ Underfloor heating
++ Heating type: gas
++ Bathroom fittings with shower and bathtub
++ Guest WC
++ Cellar compartment available
++ Energy performance indicator HWB: 49,80 kWh/m²a, class B
++ fGEE: 0,90, class B
Costs
++ Basic rent: EUR 3.075,00
++ Monthly total charge: EUR 3.404,03 including main rent, operating costs and prescribed heating and water costs
++ Deposit: 3 gross monthly rents
++ One-time property management administration fee: EUR 160,00 incl. VAT
Consumption values of the previous tenant
++ The following monthly prescribed amounts are for guidance and are based on the most recently reported billing values:
++ Hot water: EUR 37,16 incl. VAT
++ Heating costs: EUR 106,24 incl. VAT
++ Cold water: EUR 65,64 incl. VAT
++ Total heating and water costs: EUR 209,04 per month
++ Heating and water costs are billed by an external service provider. Actual costs may vary depending on individual consumption and billing.
Contract & availability
++ Available immediately
++ Lease term: fixed term of 5 years
++ Waiver of termination: 12 months
++ Rented unfurnished; kitchen included
++ Virtual tour available
++ Viewings by appointment
Lage
The apartment is located at Severin-Schreiber-Gasse 5 in Vienna's 18th district, Währing. The surrounding area is a well-established residential neighbourhood with urban infrastructure. Shops for daily needs, service providers and restaurants are available in the wider area and can be reached on foot or by public transport depending on the destination.
Public transport connections are provided by tram and bus routes in the surrounding area. These offer links towards Währinger Gürtel, further inner-city transport hubs and connections to the underground network. The location is also well connected by car within the district; travel times to key traffic routes depend on the destination and time of day.
For recreation, Währing offers several green and park areas in the nearby and wider surroundings. The district also provides schools, kindergartens, medical services and a broad range of local amenities. The location is suitable for residents looking for an address in the 18th district with established infrastructure and urban connectivity.
Public transport connections are provided by tram and bus routes in the surrounding area. These offer links towards Währinger Gürtel, further inner-city transport hubs and connections to the underground network. The location is also well connected by car within the district; travel times to key traffic routes depend on the destination and time of day.
For recreation, Währing offers several green and park areas in the nearby and wider surroundings. The district also provides schools, kindergartens, medical services and a broad range of local amenities. The location is suitable for residents looking for an address in the 18th district with established infrastructure and urban connectivity.
Sonstiges
Alle Angaben basieren auf Informationen, die uns vom Abgeber/der Abgeberin übermittelt wurden. Eine eigene Erhebung durch uns hat nicht stattgefunden. Änderungen sowie Irrtümer vorbehalten. Wir weisen darauf hin, dass ein wirtschaftliches oder familiäres Naheverhältnis zum Abgeber/der Abgeberin bestehen kann.
Unsere Allgemeinen Geschäftsbedingungen können Sie sowohl im zugesandten Expose als auch auf unserer Website einsehen. Diese sind Bestandteil des Vertrages. Der Schutz personenbezogener Daten hat für uns hohen Stellenwert; die Verarbeitung erfolgt ausschließlich im Einklang mit den geltenden datenschutzrechtlichen Bestimmungen. Detaillierte Informationen dazu finden Sie auf unserer Website unter Datenschutzinformation.
Zur Erstellung einzelner Inhalte (Texte und Bilder) werden auch digitale bzw. KI-gestützte Werkzeuge verwendet.
Hinweis zur Vermittlungstätigkeit:
Gemäß dem geltenden Auftraggeberprinzip sind wir ausschließlich im Auftrag des Vermieters tätig. Für Mietinteressenten fallen keine Vermittlungsprovisionen an.
Die Bearbeitungsgebühr der Hausverwaltung in der Höhe von EUR 160,00 inkl. USt wird einmalig bei Anmietung fällig und ist direkt an die Hausverwaltung zu entrichten.
Unsere Allgemeinen Geschäftsbedingungen können Sie sowohl im zugesandten Expose als auch auf unserer Website einsehen. Diese sind Bestandteil des Vertrages. Der Schutz personenbezogener Daten hat für uns hohen Stellenwert; die Verarbeitung erfolgt ausschließlich im Einklang mit den geltenden datenschutzrechtlichen Bestimmungen. Detaillierte Informationen dazu finden Sie auf unserer Website unter Datenschutzinformation.
Zur Erstellung einzelner Inhalte (Texte und Bilder) werden auch digitale bzw. KI-gestützte Werkzeuge verwendet.
Hinweis zur Vermittlungstätigkeit:
Gemäß dem geltenden Auftraggeberprinzip sind wir ausschließlich im Auftrag des Vermieters tätig. Für Mietinteressenten fallen keine Vermittlungsprovisionen an.
Die Bearbeitungsgebühr der Hausverwaltung in der Höhe von EUR 160,00 inkl. USt wird einmalig bei Anmietung fällig und ist direkt an die Hausverwaltung zu entrichten.
Ausstattung
- Balkonanzahl:1
- Fläche Balkon/Terrassen: 55,81 m²
- Bad mit Dusche und Wanne
- Einbauküche
- Boden: Parkettboden
- Boden: Fliesenboden
- Heizung: Fussbodenheizung
- Heizungsart: Gasheizung
- Barrierefrei
- Keller: vorhanden
- Abstellraum
- Gäste-WC: Ja
- Heizungsart: Fußbodenheizung
Zusatzinformationen
- Anzahl Etagen: 1
- Wohnungsnummer: Top 2_01
- Anzahl Schlafzimmer: 2
- Anzahl Badezimmer: 2
- Stellplatz: Garage
- Stellplatz: TIEFGARAGE
- Wesentliche Energieträger: Gas
- Haustiere erlaubt
- Verfügbar ab: Ab sofort
- Baujahr: 2008
Preis und Detailinformation
- Kaution: 3 Bruttomonatsmieten
Energieausweis/Heizung
HWB (kWh/m²/Jahr): 49,8
HWB Energieklasse: B
fGEE: 0,9
fGEE Energieklasse: B
Heizung: FußbodenheizungVideos und Dokumente

Premium Services


Der Vertrag kommt nicht mit willhaben zustande. Der Inserent ist Unternehmer. Allfällige aus dem Abschluss des Vertrages resultierende Rechte sind ausschließlich gegenüber dem Vertragspartner geltend zu machen.
Anbieterdetails

KeyLiving GmbH
Unternehmen
Adresse
Gallmeyergasse 18 /4/31190 Wien, 19. Bezirk, Döbling
KontaktIng. Stefan Erben MSc MSc
Referenz IDSEVE Top 2_01 EN
FirmenwebsiteAnbieter kontaktieren
willhaben-Code: 1975965576 | Zuletzt geändert: 12.10.2026, 10:10 Uhr
! Anzeige melden