
PREISAKTION: Provisionsfrei direkt am Hauptbahnhof ERSTBEZUG


Objektstandort
Objektinformationen
- ObjekttypWohnung
- BautypNeubau
- ZustandErstbezug
- Wohnfläche106,16 m²
- Zimmer4
- BödenParkett
- Verfügbarab sofort
Ausstattung und Freiflächen
- Garage
- Fahrstuhl
- Parkplatz
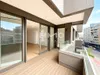
- Balkon1,73 m²
- Loggia6,35 m²
Preisinformation
Objektbeschreibung
Located in one of Vienna's most dynamic and sought-after areas, just one minute from Vienna's Central Station, this exceptional residential development has recently been completed, seamlessly combining modern living comfort, premium architecture, and an urban lifestyle at the highest level.
The exclusive building comprises 80 freehold apartments, offering living spaces ranging from approximately 38 m² to 180 m². Each residence impresses with intelligently designed layouts, generous spatial concepts, and a level of finish that meets the most discerning expectations.
Nearly every apartment features its own private outdoor space - from sun-drenched balconies and spacious terraces to elegant private gardens - extending the living experience outdoors and creating an outstanding quality of life.
Particular attention has been given to high-quality materials and refined design. The living areas are fitted with elegant parquet flooring, while the modern bathrooms come fully equipped with premium fittings, integrated lighting, spotlights, and practical mirrored cabinets, creating a sophisticated and timeless atmosphere.
Technologically, the building sets new standards. A state-of-the-art concrete core activation system ensures a comfortable indoor climate throughout the year. This is complemented by an intelligent smart home system, allowing convenient control of sun shading, lighting, and additional features upon request.
The project also offers a highly family-friendly infrastructure, including stylishly designed indoor and outdoor children's and youth play areas, creating spaces for interaction, leisure, and community within the residence.
This high-quality new development combines a prime location, timeless architecture, and innovative technology to deliver an exceptional living experience in the vibrant and up-and-coming district surrounding Vienna's Central Station.
Wir weisen darauf hin, dass zwischen dem Vermittler und dem zu vermittelnden Dritten ein familiäres oder wirtschaftliches Naheverhältnis besteht.
Der Vermittler ist als Doppelmakler tätig.
Finden Sie noch mehr attraktive Liegenschaften auf www.IMMOcontract.at IMMO einen Besuch wert.
- Three modern design furnishing variants
- Four parquet flooring options by Weitzer
- Component activation in a change-over system for heating and cooling (floor slabs)
- Outdoor spaces with high-quality thermo-ash
- Frost-proof water tap in outdoor areas
- Wood-aluminum windows and doors
- Electrically operated external sun protection
- Smart Home solution (sun protection, room lighting), provision for various additional services
- IT media providers: Magenta, A1 Telekom, Wien Energie
- Preparation for alarm system
- 120 underground parking spaces
- Option to purchase storage areas
- Три сучасні варіанти дизайнерського оздоблення
- Чотири види паркету від компанії Weitzer
- Активація будівельних елементів у системі Change-Over для опалення та охолодження
- Відкриті простори з термо-ясеневої деревини
- Морозостійкий водозабір на відкритих ділянках
- Вікна й двері з дерева та алюмінію
- Електричний зовнішній сонцезахист
- Smart-Home система (освітлення, сонцезахист), підготовка для додаткових функцій
- Провайдери Magenta, A1 Telekom, Wien Energie
- Підготовка для сигналізації
- 120 місць у підземному паркінгу
- Можливість придбання складських приміщень
Lage
Die Favoritenstraße, eine beliebte Wiener Einkaufsstraße mit zahlreichen Geschäften, Märkten und Lokalen erreicht man ebenso wie das Schloss Belvedere innerhalb kürzester Zeit. Die Wiener City ist mit der U1 nur wenige Fahrminuten entfernt und Züge bringen Sie ohne Umsteigen zum Flughafen und Richtung Salzburg, Graz, Bratislava oder Budapest. Über die in der Nähe befindlichen Autobahnauffahrten der A4 und A23 verlassen Sie rasch die Stadt.
Region: Hauptbahnhof, Schloss Belvedere
Infrastruktur / Entfernungen
Gesundheit
Arzt <500m
Apotheke <500m
Klinik <1000m
Krankenhaus <2000m
Kinder / Schulen
Schule <500m
Kindergarten <500m
Universität <500m
Höhere Schule <3000m
Nahversorgung
Supermarkt <500m
Bäckerei <500m
Einkaufszentrum <2000m
Verkehr
U-Bahn <1000m
Bahnhof <1000m
Autobahnanschluss <1500m
Sonstige
Bank <500m
Post <1000m
Polizei <1000m
Ausstattung
- Balkonanzahl:1
- Loggiaanzahl: 1
- Balkonfläche:1,73 m²
- Loggiafläche: 6,35 m2
- Boden: Fliesenboden
- Boden: Parkettboden
- Smarthome System vorhanden
Zusatzinformationen
- Anzahl Etagen: 11
- Stockwerk: 4
- Anzahl Badezimmer: 2
- Klimatisiert
- Stellplatz: TIEFGARAGE
- Gartennutzung
- Kabel/Sat TV
- Energiepass gültig bis: 2031-07-06
- Energiepass HWB: 21.3 kWh/m²/Jahr
- Verfügbar ab: sofort
- Baujahr: 2024
- Anzahl WC: 3
Preis und Detailinformation
- Kaufpreis pro m²: 6879,52 Eur
- Grunderwerbssteuer: 3.5%
- Grundbucheintragung Kosten: 1.1%
- Vertragserrichtungsgebuehr: 1,2%
Energieausweis
Videos und Dokumente

Premium Services



Der Vertrag kommt nicht mit willhaben zustande. Der Inserent ist Unternehmer. Allfällige aus dem Abschluss des Vertrages resultierende Rechte sind ausschließlich gegenüber dem Vertragspartner geltend zu machen.
Über dieses Neubauprojekt
LAXURY - Direkt am Hauptbahnhof
- Wohneinheiten20
- Wohnfläche39,82–125,38 m²
- Preis€ 282.100–738.000
- Fertigstellung01.10.2026
Anbieterdetails

Unternehmen
Anbieter kontaktieren
! Anzeige melden