
First occupancy | Townhouse with two terraces in a quiet location


Objektstandort
Objektinformationen
- ObjekttypWohnung
- ZustandErstbezug
- Wohnfläche130,35 m²
- Zimmer4
- Stockwerk(e)0
- HeizungLuftwärmepumpe
Ausstattung und Freiflächen
- Balkon12,94 m²
- Terrasse7,49 m²
Preisinformation
Objektbeschreibung
Highlights
First occupancy after renovation
Absolute courtyard-facing quiet location
Approx. 13 m² balcony and approx. 7.5 m² terrace
Spacious living on two levels in townhouse style
Layout and fittings can be customized to the buyer's preferences
The Townhouse
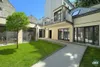
This stylish approx. 130 m² 4-room maisonette is nestled in the quiet inner courtyard of a charmingly revitalized turn-of-the-century building and extends over two floors. The modern layout combined with the sheltered location creates an exclusive living atmosphere, ideal for families as well as discerning couples.
The lower floor features two bedrooms, a spacious entrance hall, a practical storage room, and a bathroom equipped with a bathtub, washbasin, washing machine connection, and a separate toilet. A stylish staircase leads to the upper floor, which comprises a generous living area with kitchen connections and an additional room. This room opens onto a approx. 7.5 m² terrace - perfect for a quiet morning coffee or relaxed evenings. The living area leads out onto a approx. 13 m² balcony with a lovely courtyard view. An additional toilet on the upper floor further enhances everyday comfort.
The townhouse will be equipped with air conditioning, ensuring pleasant indoor temperatures even on hot days and adding to the overall living comfort.
High-quality oak parquet flooring in all living areas and tastefully selected, timeless tiles in the bathroom underline the high standard of this unit. Underfloor heating throughout the apartment ensures a comfortable indoor climate year-round. The offer is completed by a spacious cellar compartment as well as shared bicycle and stroller storage rooms.
Disclaimer
The images contained in this exposé are for illustrative purposes only and may include computer-generated visualizations (renderings). These representations are intended to provide an impression of the potential design of the property but do not constitute a binding specification. The furniture and furnishings shown are for illustration purposes only and are not part of the object of sale or lease.
Wir weisen darauf hin, dass zwischen dem Vermittler und dem zu vermittelnden Dritten ein familiäres oder wirtschaftliches Naheverhältnis besteht.
Der Vermittler ist als Doppelmakler tätig.
Lage
Region: Marie Ebner Eschenbach Park
Infrastruktur / Entfernungen
Gesundheit
Arzt <500m
Apotheke <500m
Klinik <500m
Krankenhaus <1000m
Kinder / Schulen
Schule <500m
Kindergarten <500m
Universität <1000m
Höhere Schule <500m
Nahversorgung
Supermarkt <500m
Bäckerei <500m
Einkaufszentrum <1000m
Verkehr
U-Bahn <1000m
Bahnhof <1000m
Autobahnanschluss <2500m
Sonstige
Bank <500m
Post <500m
Polizei <500m
Ausstattung
- Balkonanzahl:1
- Terrassenanzahl:1
- Abstellraum Anzahl: 1
- Balkonfläche:12,94 m²
- Terrassenfläche: 7,49 m²
- Heizungsart: Luftwärmepumpe
Zusatzinformationen
- Anzahl Etagen: 6
- Stockwerk: EG
- Anzahl Badezimmer: 1
- Klimatisiert
- Energiepass gültig bis: 2033-04-12
- Energiepass HWB: 42.7 kWh/m²/Jahr
- Anzahl WC: 2
Preis und Detailinformation
- Grunderwerbssteuer: 3.5%
- Grundbucheintragung Kosten: 1.1%
- Vertragserrichtungsgebuehr: gebunden an ENGINDENIZ Rechtsanwälte für Immobilienrecht GmbH (1,5 % des Kaufpreises zzgl. USt und Barauslagen)
Energieausweis/Heizung
Videos und Dokumente

Premium Services



Der Vertrag kommt nicht mit willhaben zustande. Der Inserent ist Unternehmer. Allfällige aus dem Abschluss des Vertrages resultierende Rechte sind ausschließlich gegenüber dem Vertragspartner geltend zu machen.


MyHome Leistbarkeits-Check
Wieviel Immobilie können Sie sich leisten?Repräsentatives Berechnungsbeispiel der Unicredit Bank Austria:
Kreditbetrag: 200.000,00 €, Laufzeit: 25 Jahre, Monatl. Rate Fixzinsperiode 5 Jahre: 1.019,74 €, Fixzinssatz 5 Jahre: 3,550 % p.a., Monatliche Rate - nach Fixzinsperiode 1.049,39 €, Sollzinssatz variable Verzinsung ab dem 6. Jahr 3,875 % p.a (Berechnung erfolgt auf Basis eines derzeit repräsentativen variablen Zinssatzes)., Bearbeitungsspesen: 1.600,00 €, Schätzgebühr: 750,00 €, Grundbucheintragung: 2.880,00 €, Kontoführung vierteljährlich: 22,62 €, Auszahlungsbetrag: 194.770,00 €, Effektivzinssatz: 4,2 % p.a.: Zu zahlender Gesamtbetrag: 312.815,19 €. Der Kreditvertrag wird mit einem Pfandrecht besichert. Diese Konditioneninformation stellt kein Angebot im rechtlichen Sinn und keine Finanzierungszusage dar. Es kann kein Anspruch auf Abschluss eines Kreditvertrages abgeleitet werden.
Anbieterdetails

Unternehmen

Anbieter kontaktieren
! Anzeige melden