
Unique opportunity: extremely well-kept, renovated Biedermeier-Hotel 4* in best, central old town location. Operation can be continued seamlessly!



Unternehmen
Objektstandort
Objektinformationen
- ObjekttypHotel/Pension
- BautypAltbau
- ZustandSehr gut/gut
- Grundfläche1.000 m²
- Zimmer18
- Nutzfläche1.200 m²
- BödenParkett
- HeizungZentralheizung
Ausstattung und Freiflächen
- Einbauküche
- Keller
- Teilmöbliert / Möbliert
- Garten400 m²
Preisinformation
Objektbeschreibung
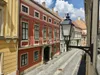
The family -run hotel is located in the historic city center of Sopron, in the pedestrian zone and is part of a protected building ensemble from the Baroque/Biedermeier period. In the immediate vicinity there are all the necessary service providers, authorities, gastronomy, theater, Casino Austria and the conference center. Around the corner, guests can use the public underground car park with 230 seats
The hotel has been run by a family for 25 years, which has completely and high-quality renovated the historic building in 2000 and converted into an elegant 4-star hotel. The renovation included expansion by two more floors. The entire usable area is more than 1,200 m2 and is distributed on the ground floor, 1. and 2nd floor, attic and basement.
- 18 rooms (all with a bathroom) with uniform furnishings in a Biedermeier style with a total
- 40 beds
- Societies on all floors
- restaurant
- Keller wine room
- Conference room
- Play room
- Sauna for 4 people
- Fitness room
- Staff rooms
- Boiler house
- Behind the hotel, guests can relax in a wonderfully quiet garden (with fish pond, fountain).
The heating and hot water supply is secured by a Buderus 90kW gas boiler on the attic. The hot water flows into the water pipe via a central softening system. All rooms are supplied centrally with heat/hot water.
The smoke alarm and fire protection system, security camera, as well as video and audio systems correspond to the most modern standards. Each room has TV and Internet access as well as WiFi access.
The hotel presents itself in an excellent and extremely well-kept state and can be continued immediately without interruption. Since the renovation in 2000, the building has been kept exemplary and continuously repaired.
The hotel operation has been running smoothly for many years. The ratings are extremely positive. 80% of the guests come from abroad.
Since the owners have no successor, this piece of jewelry is sold. A minimum turnover of EUR 350,000 p.a. should be carefully estimated.
I am available for further information and visits.
Extra costs:
4% real estate transfer tax from the purchase price
3% (+20% VAT) mediation commission from the purchase price
Der Vermittler ist als Doppelmakler tätig.
Lage
Region: Nationalpark Fertöd, Neusiedler See
Ausstattung
- Boden: Parkettboden
- Heizung: Zentralheizung
- Heizungsart: Gasheizung
- Voll möbliert
Flächen
- Gartenfläche: 400 m²
- Kellerfläche: 100 m²
Zusatzinformationen
- Anzahl Etagen: 3
- Gartennutzung
- Baujahr: 1850
Preis und Detailinformation
- Grunderwerbssteuer: 4%
- Vertragserrichtungsgebuehr: 1-2% vom Kaufpreis
Heizung
Premium Services



Der Vertrag kommt nicht mit willhaben zustande. Der Inserent ist Unternehmer. Allfällige aus dem Abschluss des Vertrages resultierende Rechte sind ausschließlich gegenüber dem Vertragspartner geltend zu machen.

Anbieterdetails
Unternehmen
Anbieter kontaktieren
! Anzeige melden