
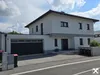
Luxury property with high-end facility features, bio pool and aquabotanic garden design - Your finishing project in 3354 Wolfsbach



Unternehmen
Objektstandort
Objektinformationen
- ObjekttypEinfamilienhaus
- Wohnfläche279 m²
- Grundfläche860 m²
- Nutzfläche340 m²
- VerfügbarNach Vereinbarung
Ausstattung und Freiflächen
- Keller
- Garage
- Barrierefrei
- Teilmöbliert / Möbliert
- Balkon
- Garten480 m²
- Terrasse
Preisinformation
Objektbeschreibung
Lage
The property is located in Wolfsbach in the Mostviertel region of Lower Austria - an area known for its high quality of life, closeness to nature, and tranquil living atmosphere.
The location offers:
- nature-close living with views of greenery
- a quiet and family-friendly environment
- perfect conditions for living and working under one roof.
Medical care in Wolfsbach and its surroundings is well-covered with general practitioners, local pharmacies, physiotherapy, as well as nearby specialists, pharmacies, and hospitals. Notably, there is local general practitioner care available in the town.
Wolfsbach offers several educational and childcare facilities, with additional schools in the surrounding area. The primary and middle schools are directly in the town. There are kindergartens and playgroups with several family groups and after-school care.
In the neighboring municipalities of Seitenstetten, St. Peter in der Au, or Amstetten, you'll find, among others, polytechnic schools, high schools, music schools, and vocational schools.
3354 Wolfsbach impresses not only with its peaceful and sunny location but also with its excellent traffic connections: Steyr can be reached in just around 23 minutes, Haag in about 10 minutes, St. Valentin and Amstetten in roughly 20 minutes, and Linz in about 40 minutes. This location combines nature-close living with optimal accessibility to major economic and infrastructure centers of the region.
The region around Wolfsbach is one of the most scenic areas of the Mostviertel in Lower Austria, offering a true blend of nature, culture, sports, and family leisure. Particularly popular are hiking or cycling tours through the gentle hilly landscapes, Mostviertel wine taverns and gourmet routes, and numerous excursion destinations just a few minutes by car.
Ausstattung
A unique and special highlight is the premium home technology. This house's technical equipment meets the highest standards, offering long-term energy efficiency and modern living comfort in the area of
Heating & Energy Systems:
- Underfloor central heating using geothermal energy with deep drilling
- Cooling function in the summer via underfloor heating
- Living room ventilation system prepared
- 10 kWp photovoltaic system installed for charging an electric car or supplying the house with electricity, with additional PV panels for 3.6 kWp available.
Smart-Home & Electrical Technology:
- Electrical conduits throughout the house prepared for EIB/Smart-Home systems.
- Fiber optic internet and IT network infrastructure prepared
- Conduits for E-charging station prepared
- Electronic window contacts prepared
Water Technology & Autarky:
- High-quality waterworks and water treatment plant. Utility water is treated to drinking water quality for, e.g., fish farming or temporary and autonomous drinking water preparation in the event of water scarcity
- Water pipeline connections for water softening system also prepared
- Also in the garden, a utility water cistern with a capacity of about 8 m³.
- An additional cistern with about 12 m³ under the pavilion in the sunny garden.
- 9 frost-proof water connection fittings.
Windows & Shading:
- All windows feature triple-glazed VSG-and acoustic glass
- electronically controllable shutters
- Insect screens and lockable window handles
More important information for you:
The property is not yet completed inside and outside. Final steps such as flooring, installation of interior doors, lamp mounting, setting up the kitchen and living spaces, laying the outdoor paving, and landscaping the garden need to be done, allowing for personal design and layout possibilities and variety.
Rooms such as the bathroom, WC, one lounge and the office with bookshelf are furnished.
The current electricity costs amount to approximately 150 EURO per month.
The validity date of the energy certificate has recently expired. The renewal of the energy certificate is currently in progress.
Upon your request, I would be happy to arrange a financing consultation with our bank partner for you.
Raiffeisen-Immobilien-Vermittlung Ges.m.b.H. is commissioned to mediate the sale of the property mentioned above. We have provided the information to the best of our knowledge and belief. Since our statements rely on third-party information, we cannot assume liability for their accuracy. The offer is non-binding and subject to change.
- Balkonanzahl:1
- Terrassenanzahl:1
- Bad mit Dusche
- Möblierung: TEIL
- Barrierefrei
- Wasch-/Trockenraum
- Keller: vorhanden
- Gäste-WC: Ja
Flächen
- Bürofläche: 10 m²
- Gartenfläche: 480 m²
- Kellerfläche: 160 m²
Zusatzinformationen
- Anzahl Etagen: 3
- Autostellplatz frei: 2
- Garagenplätze: 3
- Anzahl Schlafzimmer: 4
- Anzahl Badezimmer: 1
- Anzahl Wohneinheiten: 2
- Kabel/Sat TV
- Energiepass HWB: 24,40 kWh/m²/Jahr
- Verfügbar ab: Nach Vereinbarung
- Anzahl WC: 3
- Energieausweis EEB-Wert: 38,20 (kWh/m2/Jahr)
Preis und Detailinformation
- Kaufpreis (inkl. MWSt): 625000,00 Eur
- Nebenkosten: 195,45 Eur
- Heizkosten: 75,00 Eur
- Heizkosten (exkl. MWSt): 75,00 Eur
- monatliche Kosten (exkl. MWSt): 270,45 Eur
- monatliche Kosten (inkl. MWSt): 305,00 Eur
- Provisionspflichtige Immobilie
- Provision (exkl. MWSt): 18750,00 Eur
- Provision (inkl. MWSt): 22500,00 Eur
Energieausweis


Premium Services



Der Vertrag kommt nicht mit willhaben zustande. Der Inserent ist Unternehmer. Allfällige aus dem Abschluss des Vertrages resultierende Rechte sind ausschließlich gegenüber dem Vertragspartner geltend zu machen.

Anbieterdetails
Unternehmen
Anbieter kontaktieren
! Anzeige melden