
Rural idyll, history, and tons of potential: FORMER MILL - NOW A HOME OF A SPECIAL CLASS!
492,50 m²
13,5 Zimmer
Villa
Zuletzt geändert: 29.05.2026, 07:15 Uhr | willhaben-Code: 1694733817


€ 1.420.000Kaufpreis

RE/MAX GOLD / Immobilien Corner GmbH & CO KG
Unternehmen
KontaktJasmina Ibrahimbegovic
InfosFirmenwebsite
Objektstandort
2033 Kammersdorf, Hollabrunn, Niederösterreich
Objektinformationen
- ObjekttypVilla
- ZustandSehr gut/gut
- Wohnfläche492,50 m²
- Grundfläche2.548 m²
- Zimmer13,5
- Nutzfläche450 m²
- Verfügbarnach Vereinbarung
Ausstattung und Freiflächen
- Garage
- Teilmöbliert / Möbliert
- Parkplatz
- Garten
- Terrasse150 m²
Preisinformation
Kaufpreis€ 1.420.000
Maklerprovision: 3,00 % zzgl. gesetzliche MwSt
Zusatzinformation: Verhandlungsbasis
Objektbeschreibung
Rural idyll, history, and plenty of potential—that''s what awaits the next residents of this unique mill property in idyllic Kammersdorf in the Weinviertel region. What comes together here in this special place is a true rarity. We are therefore all the more delighted to be able to present this extraordinary property to you.
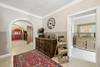
On the spacious grounds, you will find a historic mill building, the renovation of which is already well advanced and complemented by practical outbuildings such as garages, a boiler room, and technical rooms. Here you will find space in abundance and the perfect basis for realizing your individual living concept according to your own ideas - whether as a family idyll, a multi-generational home, or for creative commercial ideas.
The original mill was built between 1787 and 1798 and looks back on an eventful past. After a long period of disuse, the current owner has lovingly and diligently transformed it into a modern retreat. With a total of around 650 m² of living space (of which 500 m² has already been converted to a high standard), this property offers generous space. The remaining area in the attic, currently still in its raw state, opens up additional design possibilities. Many rooms are already finished, while a few are still awaiting completion.
A particular highlight is the already largely prepared wellness area: Designed as a stylish grotto, it creates a unique atmosphere for relaxation and recreation.
The indoor pool (approx. 3 × 4.5 m, depth 1.45 m) features a counter-current system and integrated lighting. The complete pool technology - including sand filtration system, heat exchanger for a heat pump, salt ionization, and automatic pH regulation - is already in place and installed in the technical room. Only the pool lining, final connections, and minor finishing works remain to be completed. The sanitary facilities are also nearly fully prepared: fittings and ceramics for the WC and shower are available, as well as floor tiles for the entire wellness area. Only the mosaic tiles in the shower area are still missing. A steam cabin has also been pre-installed (glass door available), with the technical equipment yet to be added.
The property is further enhanced by a spacious outdoor pool (approx. 4 × 9 m, depth 1.45 m) with a generous technical room, which also offers potential for use as a changing area or cozy lounge. Pool lining, waterfall shower, piping, and two underwater spotlights are already available, while the remaining technical equipment can be completed according to individual preferences. Additional areas have been designated for a garden pavilion as well as for a greenhouse.
The house is heated sustainably with a combination of pellet heating and a heat pump, supplemented by a separate heat pump for hot water. Thanks to flat-plate collectors, the entire system is particularly efficient. The photovoltaic system with 11 kW output and 22 kWh BYD batteries not only supplies the house with environmentally friendly electricity, but also guarantees a self-sufficient energy supply for up to 4 days in the event of a power failure thanks to automatic emergency power switching.
The smart home system provides additional comfort: numerous rooms can be conveniently operated via voice control using Amazon Alexa. Underfloor heating provides pleasant warmth throughout most of the house, while individual rooms on the upper floor are heated in the traditional way using radiators.
The outbuildings offer plenty of space:.
- Ground floor: approx. 232.96 m².
- Upper floor: approx. 259.54.
- Attic: approx. 222.34
- Arcade area: approx. 35 m²
- Boiler room with pellet storage: approx. 46 m²
- Garages: approx. 115 m²
- Storage/pool room: approx. 25.6 m²
- Outdoor pool, 4 × 9 m .
- Indoor swimming pool on the ground floor 57.80
- Foundation for greenhouse available.
- Terraces: approx. 150 m²
The imposing building not only offers space for a large family, several generations, or parties—commercial use would also be conceivable. The spacious outbuildings open up numerous possibilities, whether for hobby rooms, a studio, or an outdoor kitchen for outdoor living.
Another strength of the developed property is its zoning, as this plot of land is zoned for agricultural use and allows for species-appropriate animal husbandry (e.g., horses).
The location in Kammersdorf in the district of Hollabrunn offers a high quality of life in the Weinviertel region. The village has a kindergarten, elementary school, supermarket, orthopedist, and a bank. The district capital of Hollabrunn is only about a 20-minute drive away and offers secondary schools, a hospital, numerous shopping opportunities, kindergartens, an outdoor swimming pool, leisure centers, a post office, banks, and restaurants. Its proximity to Vienna makes the location particularly attractive for commuters: ÖBB trains run hourly from Hollabrunn to the federal capital. For weekend trips to Czechia, Family City and Freeport are only about 30 minutes away by car.
Come and see for yourself how unique this property is and discover the full potential of this rare opportunity!
Angaben gemäß gesetzlichem Erfordernis:
Heizwärmebedarf: 166.5 kWh/(m²a)
Klasse Heizwärmebedarf: E
Faktor Gesamtenergieeffizienz: 1.56
Klasse Faktor Gesamtenergieeffizienz: C
Haben wir Ihr Interesse geweckt? Dann zögern Sie nicht und kontaktieren Sie Jasmina Ibrahimbegovic, MBA von RE/MAX GOLD! Wir sind Ihre Immobilienexperten und freuen uns schon auf Sie.
On the spacious grounds, you will find a historic mill building, the renovation of which is already well advanced and complemented by practical outbuildings such as garages, a boiler room, and technical rooms. Here you will find space in abundance and the perfect basis for realizing your individual living concept according to your own ideas - whether as a family idyll, a multi-generational home, or for creative commercial ideas.
The original mill was built between 1787 and 1798 and looks back on an eventful past. After a long period of disuse, the current owner has lovingly and diligently transformed it into a modern retreat. With a total of around 650 m² of living space (of which 500 m² has already been converted to a high standard), this property offers generous space. The remaining area in the attic, currently still in its raw state, opens up additional design possibilities. Many rooms are already finished, while a few are still awaiting completion.
A particular highlight is the already largely prepared wellness area: Designed as a stylish grotto, it creates a unique atmosphere for relaxation and recreation.
The indoor pool (approx. 3 × 4.5 m, depth 1.45 m) features a counter-current system and integrated lighting. The complete pool technology - including sand filtration system, heat exchanger for a heat pump, salt ionization, and automatic pH regulation - is already in place and installed in the technical room. Only the pool lining, final connections, and minor finishing works remain to be completed. The sanitary facilities are also nearly fully prepared: fittings and ceramics for the WC and shower are available, as well as floor tiles for the entire wellness area. Only the mosaic tiles in the shower area are still missing. A steam cabin has also been pre-installed (glass door available), with the technical equipment yet to be added.
The property is further enhanced by a spacious outdoor pool (approx. 4 × 9 m, depth 1.45 m) with a generous technical room, which also offers potential for use as a changing area or cozy lounge. Pool lining, waterfall shower, piping, and two underwater spotlights are already available, while the remaining technical equipment can be completed according to individual preferences. Additional areas have been designated for a garden pavilion as well as for a greenhouse.
The house is heated sustainably with a combination of pellet heating and a heat pump, supplemented by a separate heat pump for hot water. Thanks to flat-plate collectors, the entire system is particularly efficient. The photovoltaic system with 11 kW output and 22 kWh BYD batteries not only supplies the house with environmentally friendly electricity, but also guarantees a self-sufficient energy supply for up to 4 days in the event of a power failure thanks to automatic emergency power switching.
The smart home system provides additional comfort: numerous rooms can be conveniently operated via voice control using Amazon Alexa. Underfloor heating provides pleasant warmth throughout most of the house, while individual rooms on the upper floor are heated in the traditional way using radiators.
The outbuildings offer plenty of space:.
- Ground floor: approx. 232.96 m².
- Upper floor: approx. 259.54.
- Attic: approx. 222.34
- Arcade area: approx. 35 m²
- Boiler room with pellet storage: approx. 46 m²
- Garages: approx. 115 m²
- Storage/pool room: approx. 25.6 m²
- Outdoor pool, 4 × 9 m .
- Indoor swimming pool on the ground floor 57.80
- Foundation for greenhouse available.
- Terraces: approx. 150 m²
The imposing building not only offers space for a large family, several generations, or parties—commercial use would also be conceivable. The spacious outbuildings open up numerous possibilities, whether for hobby rooms, a studio, or an outdoor kitchen for outdoor living.
Another strength of the developed property is its zoning, as this plot of land is zoned for agricultural use and allows for species-appropriate animal husbandry (e.g., horses).
The location in Kammersdorf in the district of Hollabrunn offers a high quality of life in the Weinviertel region. The village has a kindergarten, elementary school, supermarket, orthopedist, and a bank. The district capital of Hollabrunn is only about a 20-minute drive away and offers secondary schools, a hospital, numerous shopping opportunities, kindergartens, an outdoor swimming pool, leisure centers, a post office, banks, and restaurants. Its proximity to Vienna makes the location particularly attractive for commuters: ÖBB trains run hourly from Hollabrunn to the federal capital. For weekend trips to Czechia, Family City and Freeport are only about 30 minutes away by car.
Come and see for yourself how unique this property is and discover the full potential of this rare opportunity!
Angaben gemäß gesetzlichem Erfordernis:
Heizwärmebedarf: 166.5 kWh/(m²a)
Klasse Heizwärmebedarf: E
Faktor Gesamtenergieeffizienz: 1.56
Klasse Faktor Gesamtenergieeffizienz: C
Haben wir Ihr Interesse geweckt? Dann zögern Sie nicht und kontaktieren Sie Jasmina Ibrahimbegovic, MBA von RE/MAX GOLD! Wir sind Ihre Immobilienexperten und freuen uns schon auf Sie.
Ausstattung
- Terrassenfläche: 150,00 m²
- Teilweise möbliert
Zusatzinformationen
- Garagenplätze: 2
- Anzahl Badezimmer: 3
- Anzahl Stellplätze: 2
- Stellplatz: Garage
- Verfügbar ab: nach Vereinbarung
- Baujahr: ca. 1787
- Anzahl WC: 3
Preis und Detailinformation
- Verhandlungsbasis
Energieausweis
HWB (kWh/m²/Jahr): 166
HWB Energieklasse: E
fGEE: 1,56
fGEE Energieklasse: C
Premium Services

Der Vertrag kommt nicht mit willhaben zustande. Der Inserent ist Unternehmer. Allfällige aus dem Abschluss des Vertrages resultierende Rechte sind ausschließlich gegenüber dem Vertragspartner geltend zu machen.

Kreditrechner
Berechne die monatliche Rate für diese Immobilie
Anbieterdetails
RE/MAX GOLD / Immobilien Corner GmbH & CO KG
Unternehmen
Adresse
Anton Ehrenfried-Straße 7a2020 Hollabrunn
KontaktJasmina Ibrahimbegovic
Referenz ID3814/575
FirmenwebsiteAnbieter kontaktieren
willhaben-Code: 1694733817 | Zuletzt geändert: 29.05.2026, 07:15 Uhr
! Anzeige melden