
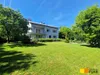
Spacious house with dreamy garden


Objektstandort
Objektinformationen
- ObjekttypEinfamilienhaus
- BautypNeubau
- ZustandSehr gut/gut
- Wohnfläche260 m²
- Nutzfläche260 m²
- BödenParkett
- Verfügbarab sofort
- HeizungZentralheizung
Ausstattung und Freiflächen
- Keller
- Garage
- Parkplatz
- Abstellraum
- Balkon18 m²
- Garten850 m²
Preisinformation
Objektbeschreibung
The property
This wonderful property with a spacious house is available for rental on a 5-year lease, offering over 260 m² of living space, perfect for the whole family. The property has a very special and charming appeal and is accessible from the quiet cul-de-sac via a few steps. From the street side, driveway access directly to the garage is possible. The approximately 850 m² south-facing garden is meticulously maintained. In addition to a shady resting spot under the trees, you'll also find a vegetable garden with raised beds and a greenhouse, as well as a delightful rose garden that stretches along the entire length of the house.
Room layout
You enter the attractive premises via the access from the Rosengarten. On this floor, you have a large entrance area with plenty of space for coats and a big room with an open fireplace. The basement rooms are on the hillside side. You reach the middle living level via the tiled staircase. Here there is the main entrance to the house, as well as the 10 m² kitchen and three rooms with living areas between about 14 m² and 17 m². The roughly 25 m² living room opens onto the 18 m² southwest-facing balcony above the Rosengarten. Of course, a bathroom and toilet are also on this living level. On the upper attic floor, you have the master bedroom of about 29 m² with an 8 m² walk-in closet, as well as two additional bedrooms and another bathroom with toilet.
The location, surroundings, and transport links
One word best describes the location: green. The property is nestled in the quiet Haselbach area, situated in the Vienna Woods. Hiking trails, including those leading to the Eichenhain Nature Park, wind through the nearby forests. Yet the house is only about 2.7 km from ISTA, the Institute for Basic Research and Postgraduate Training. It takes you less then 10 minutes by bike or three mintes by car. The nearest supermarket (Billa) is also located there. A Hofer, the Blaue Apotheke pharmacy, and a medical center are about 5 km away in Klosterneuburg/Kierling. Several bus lines connect Maria Gugging with Klosterneuburg and its schools. The 'ISTA shuttle' links the ISTA campus to Vienna-Heiligenstadt train station in just around 22 minutes (with only one stop at Stadtplatz Klosterneuburg). The drive to Vienna-Schwechat Airport takes about 50 minutes by car.
Note
In addition to the monthly base rent, the tenant also has to cover the costs for home insurance and local taxes, as well as the usage-dependent costs for electricity and gas.
Summary
A wonderful house with a great garden and plenty of room for the whole family to flourish. Fair price. Only 2.7 km to ISTA. See for yourself and come for a visit - you'll want to stay right away.
Noch nichts gefunden? Wir informieren Sie über geeignete Immobilienangebote noch vor allen anderen. Legen Sie jetzt Ihren individuellen Suchagenten unter folgendem Link an. Wir schicken Ihnen passende Immobilien exklusiv vorab zu. Suchagent anlegen - https://funk.service.immo/registrieren/de
Der Immobilienmakler erklärt, dass er - entgegen dem in der Immobilienwirtschaft üblichen Geschäftsgebrauch des Doppelmaklers - einseitig nur für den Vermieter tätig ist.
Informationen und Besichtigungen
Herr Prok. Walter Mitterstöger, MA steht Ihnen gerne telefonisch unter +43 1 533 46 44-1 oder per E-Mail unter [email protected] zur Verfügung. Immobilien Funk.success in real estate
Lage
Infrastruktur / Entfernungen
Gesundheit
Arzt <2500m
Apotheke <2500m
Krankenhaus <7000m
Klinik <3500m
Kinder / Schulen
Schule <2500m
Kindergarten <1500m
Universität <2000m
Nahversorgung
Supermarkt <2000m
Bäckerei <2500m
Verkehr
Autobahnanschluss <7000m
Bahnhof <3000m
Sonstige
Bank <2500m
Post <2500m
Polizei <2500m
Ausstattung
- Balkonanzahl:1
- Abstellraum Anzahl: 2
- Balkonfläche:18 m²
- Bad mit Dusche
- Boden: Fliesenboden
- Boden: Parkettboden
- Heizung: Zentralheizung
- Heizungsart: Gasheizung
- Abstellraum
Flächen
- Gartenfläche: 850 m²
- Kellerfläche: 52 m²
- Garagenfläche: 19.5 m²
Zusatzinformationen
- Garagenplätze: 1
- Anzahl Badezimmer: 2
- Stellplatz: Garage
- Gartennutzung
- Energiepass gültig bis: 2035-10-23
- Energiepass HWB: 87.5 kWh/m²/Jahr
- Verfügbar ab: sofort
- Anzahl WC: 3
Preis und Detailinformation
- Gesamtbelastung (exkl. MWSt): 2990 Eur
- Kaution: 8.970,00 EUR
Energieausweis/Heizung
Premium Services



Der Vertrag kommt nicht mit willhaben zustande. Der Inserent ist Unternehmer. Allfällige aus dem Abschluss des Vertrages resultierende Rechte sind ausschließlich gegenüber dem Vertragspartner geltend zu machen.

Anbieterdetails

Unternehmen

Anbieter kontaktieren
! Anzeige melden