
++NEW++ First occupancy: Exclusive 3-room flat with terrace & panoramic views (Mollardgasse 50)
81,10 m²
3 Zimmer
Balkon
Zuletzt geändert: 30.09.2026, 12:45 Uhr | willhaben-Code: 1517164340


€ 2.399€ 29,58/m²
€ 2.399 Gesamtbelastung
Objektstandort
Mollardgasse 50, 1060 Wien, 06. Bezirk, Mariahilf
Objektinformationen
- ObjekttypWohnung
- BautypNeubau
- ZustandErstbezug
- Wohnfläche81,10 m²
- Zimmer3
- Stockwerk(e)5
- TopnummerTop 1.23
- BödenParkett
- Verfügbarab sofort
- HeizungFußbodenheizung
Ausstattung und Freiflächen
- Einbauküche
- Keller
- Garage
- Barrierefrei
- Fahrstuhl
- Parkplatz
- Abstellraum
- Balkon42,8 m²
Preisinformation
Gesamtbelastung€ 2.399
Zusatzinformation: siehe Preis - Detailinformation
Mietpreis / m²Berechnet von willhaben
€ 29,58Objektbeschreibung
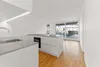
This three-room apartment is located on the fifth floor of a modern new-build property completed in 2025 at Mollardgasse 50, 1060 Vienna. With a living area of 81.10 m², the apartment offers a clearly structured and functional layout featuring two separately accessible bedrooms, a spacious open-plan kitchen and living area, and an exceptionally large outdoor area measuring 42.80 m².
The apartment is ideally suited for couples, families, or shared accommodation. The open-plan kitchen and living area forms the central living space and provides ample room for cooking, dining, and relaxing. Two separately accessible bedrooms offer comfortable private retreats. A practical storage room provides additional storage space. A private basement storage unit is also included.
The apartment is rented unfurnished but features a high-quality custom-made fitted kitchen equipped with Miele appliances. The bathroom is fitted with a shower and a bathtub, and there is also a separate toilet.
Large windows, real wood parquet flooring, and underfloor heating supplied by district heating create bright interiors and a pleasant, modern living environment. The spacious outdoor area provides valuable additional space and a wide range of possible uses.
The Mollardgasse 50 development combines high-quality finishes and energy-efficient construction with a high level of residential comfort. Step-free access, a lift, an underground car park, and the central location in Vienna's 6th district complete the offering.
The apartment is available immediately and is offered with a fixed-term lease of five years.
**Layout**
++ Living area: 81.10 m²
++ 3 rooms
++ Open-plan kitchen and living area with a custom-made fitted kitchen and high-quality Miele appliances
++ 2 separately accessible bedrooms
++ Bathroom with shower
++ Separate toilet
++ Storage room
++ Outdoor area: 42.80 m²
**Features**
++ First occupancy
++ New-build property completed in 2025
++ High-quality custom-made fitted kitchen
++ Miele kitchen appliances
++ Real wood parquet and tiled flooring
++ Underfloor heating
++ District heating
++ Bathroom with shower and bathtub
++ Spacious outdoor area
++ Step-free access
++ Lift
++ Private basement storage unit
++ Suitable for shared accommodation
**Building and Common Areas**
++ Fifth floor
++ New-build property in a central location in Vienna's 6th district
++ Underground car park in the building
++ HWB 29,70 kWh/m²a, Klasse B
++ fGEE 0,74, Klasse A
**Costs**
++ Monthly rent including operating costs and VAT: EUR 2,399.00
++ Electricity, heating, and hot water costs are charged separately according to consumption or the applicable advance payment
++ Security deposit: three gross monthly rents
**Availability**
++ Available immediately
++ Fixed-term lease: 5 years
++ Viewings available by appointment
The apartment is ideally suited for couples, families, or shared accommodation. The open-plan kitchen and living area forms the central living space and provides ample room for cooking, dining, and relaxing. Two separately accessible bedrooms offer comfortable private retreats. A practical storage room provides additional storage space. A private basement storage unit is also included.
The apartment is rented unfurnished but features a high-quality custom-made fitted kitchen equipped with Miele appliances. The bathroom is fitted with a shower and a bathtub, and there is also a separate toilet.
Large windows, real wood parquet flooring, and underfloor heating supplied by district heating create bright interiors and a pleasant, modern living environment. The spacious outdoor area provides valuable additional space and a wide range of possible uses.
The Mollardgasse 50 development combines high-quality finishes and energy-efficient construction with a high level of residential comfort. Step-free access, a lift, an underground car park, and the central location in Vienna's 6th district complete the offering.
The apartment is available immediately and is offered with a fixed-term lease of five years.
**Layout**
++ Living area: 81.10 m²
++ 3 rooms
++ Open-plan kitchen and living area with a custom-made fitted kitchen and high-quality Miele appliances
++ 2 separately accessible bedrooms
++ Bathroom with shower
++ Separate toilet
++ Storage room
++ Outdoor area: 42.80 m²
**Features**
++ First occupancy
++ New-build property completed in 2025
++ High-quality custom-made fitted kitchen
++ Miele kitchen appliances
++ Real wood parquet and tiled flooring
++ Underfloor heating
++ District heating
++ Bathroom with shower and bathtub
++ Spacious outdoor area
++ Step-free access
++ Lift
++ Private basement storage unit
++ Suitable for shared accommodation
**Building and Common Areas**
++ Fifth floor
++ New-build property in a central location in Vienna's 6th district
++ Underground car park in the building
++ HWB 29,70 kWh/m²a, Klasse B
++ fGEE 0,74, Klasse A
**Costs**
++ Monthly rent including operating costs and VAT: EUR 2,399.00
++ Electricity, heating, and hot water costs are charged separately according to consumption or the applicable advance payment
++ Security deposit: three gross monthly rents
**Availability**
++ Available immediately
++ Fixed-term lease: 5 years
++ Viewings available by appointment
Lage
The project is located in the heart of Vienna's 6th district, just a few steps away from Mariahilfer Straße. This central location offers an ideal combination of urban lifestyle and high quality of living. Shopping facilities, restaurants, cafes and cultural institutions are in the immediate vicinity. With the nearby U4 and U6 underground lines and several tram and bus lines, Vienna's city centre can be reached in just a few minutes.
Sonstiges
All details are based on information provided to us by the seller. We have not conducted our own investigation. Subject to changes and errors. We would like to point out that there may be a close economic or family relationship with the seller. You can view our general terms and conditions in the expose sent to you and on our website. These form an integral part of the contract. The protection of personal data is very important to us. Data is processed exclusively in accordance with the applicable data protection regulations. Detailed information on this can be found on our website under Data Protection Information. Note on brokerage activities: Contrary to the common business practice of dual agency in the real estate industry, we act exclusively on behalf of the landlord.
Ausstattung
- Balkonanzahl:1
- Fläche Balkon/Terrassen: 42,8 m²
- WG-geeignet
- Bad mit Dusche und Wanne
- Einbauküche
- Boden: Parkettboden
- Boden: Fliesenboden
- Heizung: Fussbodenheizung
- Heizungsart: Fernwärme
- Barrierefrei
- Keller: vorhanden
- Abstellraum
- Gäste-WC: Ja
- Heizungsart: Fußbodenheizung
Zusatzinformationen
- Anzahl Etagen: 9
- Wohnungsnummer: Top 1.23
- Anzahl Schlafzimmer: 2
- Anzahl Badezimmer: 1
- Stellplatz: Garage
- Stellplatz: TIEFGARAGE
- Wesentliche Energieträger: Fernwärme
- Haustiere erlaubt
- Verfügbar ab: Ab sofort
- Baujahr: 2025
Preis und Detailinformation
- Kaution: 3 BMM
Energieausweis/Heizung
HWB (kWh/m²/Jahr): 29,7
HWB Energieklasse: B
fGEE: 0,74
fGEE Energieklasse: A
Heizung: FußbodenheizungVideos und Dokumente


Premium Services


Der Vertrag kommt nicht mit willhaben zustande. Der Inserent ist Unternehmer. Allfällige aus dem Abschluss des Vertrages resultierende Rechte sind ausschließlich gegenüber dem Vertragspartner geltend zu machen.

Über dieses Neubauprojekt
Mollardgasse 50, 1060 Wien - 54 exklusive Mietwohnungen - STILVOLLES WOHNEN IM HERZEN VON WIEN
- Wohneinheiten54
- Wohnfläche53–142 m²
- AusbaustufeSchlüsselfertig
- StatusBezugsfertig
Anbieterdetails

KeyLiving GmbH
Unternehmen
Adresse
Gallmeyergasse 18 /4/31190 Wien, 19. Bezirk, Döbling
KontaktIng. Matthias Mischek, MA MBA
Referenz IDMOLLARD50 1.23
FirmenwebsiteAnbieter kontaktieren
willhaben-Code: 1517164340 | Zuletzt geändert: 30.09.2026, 12:45 Uhr
! Anzeige melden